Welcome to this beautiful, well-maintained, four-bedroom, two-bathroom home, full of vintage charm and endless possibilities. Nestled in a peaceful cul-de-sac, this residence offers the perfect blend of character and convenience. Several infrastructure updates have been completed for you—including a newer A/C LG Mini Split to ensure comfort all year round.
Inside, you'll find a spacious great room featuring a stunning stone woodburning fireplace giving an ambiance that makes this house feel like home. There are hardwood floors throughout the bedrooms, and you will find them located under the living room/hall carpet as well. Owned by a single owner since it was built, this home has been lovingly cared for over the years. Located just minutes from Main Street, enjoy easy access to local shops, dining, and entertainment while still savoring the tranquility of this highly desirable neighborhood.
Closed
$210,000
10 Orchard Ave, Owego, NY 13827
4beds
2,028sqft
Single Family Residence
Built in 1958
8,712 Square Feet Lot
$239,900 Zestimate®
$104/sqft
$2,464 Estimated rent
Home value
$239,900
$221,000 - $259,000
$2,464/mo
Zestimate® history
Owner options
List your home for rent
$2,464/mo
Rent Zestimate®
Find your next renter with Zillow Rental Manager. Plus, with online applications, you can quickly screen prospective tenants – for free.
$2,464/mo
Rent Zestimate®
Refinance and save
$1,317/mo
Est. payment
Refinancing to a lower rate could help reduce your monthly payments and save thousands over the life of the loan.
$1,317/mo
Est. payment
Explore your selling options
Work with a Zillow partner agent
Leverage their expertise and Zillow's premium Showcase listings to get your home seen by more buyers.
Get startedList with your own agent
Get your home in front of millions of buyers by listing it on Zillow.
Learn how to do itSell it yourself
Take full control of how buyers see your home on Zillow by listing For Sale by Owner (FSBO).
List your homeWhat's special
Vintage charmSpacious great roomStunning stone woodburning fireplacePeaceful cul-de-sacHardwood floors
Zillow last checked:
Listing updated:
Listed by:
Jeanette Pursell 607.753.9644,
Yaman Real Estate
Bought with:
Alexis Leonard, 10401349610
RECIPROCAL LISTINGS
Source: NYSAMLSs,MLS#: S1613902 Originating MLS: Cortland
Originating MLS: CortlandFacts & features
Interior
Bedrooms & bathrooms
- Bedrooms: 4
- Bathrooms: 2
- Full bathrooms: 2
- Main level bathrooms: 2
- Main level bedrooms: 4
Heating
- Oil, Forced Air
Cooling
- Zoned
Appliances
- Included: Dryer, Dishwasher, Electric Oven, Electric Range, Electric Water Heater, Microwave, Refrigerator, Washer
Features
- Breakfast Bar, Separate/Formal Dining Room, Separate/Formal Living Room, Great Room, Sliding Glass Door(s), Storage, Bar, Main Level Primary, Primary Suite, Workshop
- Flooring: Carpet, Luxury Vinyl, Varies
- Doors: Sliding Doors
- Windows: Thermal Windows
- Basement: Partially Finished
- Number of fireplaces: 1
Interior area
- Total structure area: 2,028
- Total interior livable area: 2,028 sqft
Property
Parking
- Total spaces: 1
- Parking features: Attached, Garage, Garage Door Opener
- Attached garage spaces: 1
Features
- Levels: One
- Stories: 1
- Patio & porch: Deck, Open, Patio, Porch
- Exterior features: Blacktop Driveway, Deck, Fence, Patio, Private Yard, See Remarks
- Fencing: Partial
Lot
- Size: 8,712 Square Feet
- Dimensions: 65 x 134
- Features: Cul-De-Sac, Rectangular, Rectangular Lot
Details
- Parcel number: 49300112900900020390000000
- Special conditions: Estate
Construction
Type & style
- Home type: SingleFamily
- Architectural style: Ranch
- Property subtype: Single Family Residence
Materials
- Attic/Crawl Hatchway(s) Insulated, Cedar, Shake Siding, Wood Siding
- Foundation: Block
- Roof: Asphalt,Shingle
Condition
- Resale
- Year built: 1958
Utilities & green energy
- Electric: Circuit Breakers
- Sewer: Connected
- Water: Connected, Public
- Utilities for property: High Speed Internet Available, Sewer Connected, Water Connected
Community & HOA
Location
- Region: Owego
Financial & listing details
- Price per square foot: $104/sqft
- Tax assessed value: $78,000
- Annual tax amount: $4,951
- Date on market: 6/18/2025
- Cumulative days on market: 13 days
- Listing terms: Cash,Conventional
Price history
| Date | Event | Price |
|---|---|---|
| 8/29/2025 | Sold | $210,000-4.5%$104/sqft |
Source:  NYSAMLSs #S1613902 Report a problem NYSAMLSs #S1613902 Report a problem | ||
| 7/4/2025 | Pending sale | $220,000$108/sqft |
Source: NYSAMLSs #S1613902 Report a problem | ||
| 7/2/2025 | Contingent | $220,000$108/sqft |
Source: NYSAMLSs #S1613902 Report a problem | ||
| 6/18/2025 | Listed for sale | $220,000$108/sqft |
Source: NYSAMLSs #S1613902 Report a problem | ||
Public tax history
| Year | Property taxes | Tax assessment |
|---|---|---|
| 2025 | -- | $78,000 |
| 2024 | -- | $78,000 |
| 2023 | -- | $78,000 |
| 2022 | -- | $78,000 |
| 2021 | -- | $78,000 |
| 2020 | -- | $78,000 |
| 2019 | -- | $78,000 |
| 2018 | -- | $78,000 |
| 2017 | $3,095 | $78,000 |
| 2016 | -- | $78,000 |
| 2015 | -- | $78,000 |
| 2014 | -- | $78,000 |
| 2013 | -- | $78,000 |
| 2012 | -- | $78,000 |
| 2011 | -- | $78,000 |
| 2010 | -- | $78,000 |
| 2009 | -- | $78,000 |
| 2008 | -- | $78,000 |
| 2007 | -- | $78,000 |
| 2006 | -- | $78,000 |
| 2005 | -- | $78,000 |
| 2004 | -- | $78,000 +1047.1% |
| 2002 | -- | $6,800 |
| 2001 | -- | $6,800 |
| 2000 | -- | $6,800 |
Find assessor info on the county website
Neighborhood: 13827
Nearby homes
- $140,6003 bd1 ba988 sqft8 Orchard Ave, Owego, NY 13827Off Market
- $168,7004 bd2 ba1.1k sqft12 Orchard Ave, Owego, NY 13827Off Market
- $155,0003 bd2 ba1.5k sqft6 Orchard Ave, Owego, NY 13827Sold
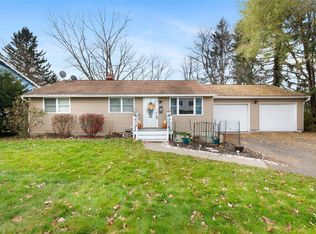
- $222,0003 bd2 ba1.4k sqft14 Orchard Ave, Owego, NY 13827Sold
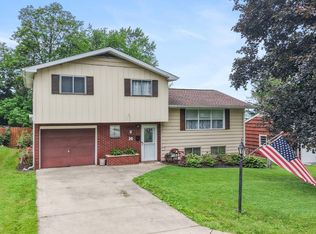
- $140,4003 bd1 ba912 sqft9 Halstead Ave, Owego, NY 13827Off Market
- $83,4443 bd1 ba1.3k sqft7 Halstead Ave, Owego, NY 13827Off Market
- $83,4443 bd1 ba1.3k sqft7 Halstead Ave, Owego, NY 13827Off Market
- $157,1003 bd1 ba1.3k sqft7 Halstead Ave, Owego, NY 13827Off Market
Nearby schools
GreatSchools rating
- 4/10Owego Elementary SchoolGrades: PK-5Distance: 1.4 mi
- 3/10Owego Apalachin Middle SchoolGrades: 6-8Distance: 1.6 mi
- 6/10Owego Free AcademyGrades: 9-12Distance: 1.7 mi
Schools provided by the listing agent
- District: Owego Apalachin
Source: NYSAMLSs. This data may not be complete. We recommend contacting the local school district to confirm school assignments for this home.
- New York
- Tioga County
- Owego
- 13827
- 10 Orchard Ave
Nearby cities
Nearby zip codes
Other Owego Topics
