Skip main navigation
Sold for $525,000
Street View
  • $525,000

    10 Orchard Ln, Clarks Summit, PA 18411

    3beds
    2,806sqft
    Residential, Single Family Residence
    Built in 1980
    1 Acres Lot
    $543,200 Zestimate®
    $187/sqft
    $2,867 Estimated rent

    Home value

    $543,200

    $462,000 - $641,000

    $2,867/mo

    Zestimate® history
    Loading
    Loading...

    Owner options

    List your home for rent

    $2,867/mo

    Rent Zestimate®

    Find your next renter with Zillow Rental Manager. Plus, with online applications, you can quickly screen prospective tenants – for free.

    Learn more

    $2,867/mo

    Rent Zestimate®

    Refinance and save

    $3,385/mo

    Est. payment

    Refinancing to a lower rate could help reduce your monthly payments and save thousands over the life of the loan.

    See today's rates

    $3,385/mo

    Est. payment

    Explore your selling options

    Work with a Zillow partner agent

    Leverage their expertise and Zillow's premium Showcase listings to get your home seen by more buyers.

    Get started

    List with your own agent

    Get your home in front of millions of buyers by listing it on Zillow.

    Learn how to do it

    Sell it yourself

    Take full control of how buyers see your home on Zillow by listing For Sale by Owner (FSBO).

    List your home

    What's special

    Sleek cabinetryNatural lightCedar closetCovered front entrywayComfortable modern designMain floor laundry roomOne acre semi-private lot
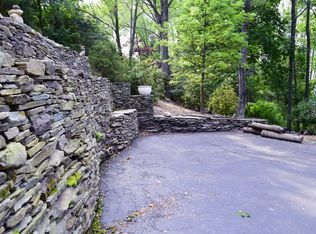
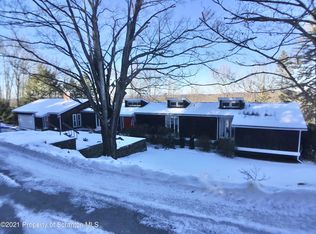
    Set on a one acre semi-private lot, this modern contemporary home will instantly impress you with its open layout, natural light, and comfortable modern design. The open floor plan seamlessly connects the living, dining and kitchen areas. Windows and skylights bring an abundance of natural light, highlighting the vaulted ceilings, refinished fireplace & premium finishes throughout. The gourmet kitchen offers high-end stainless appliances, granite counters, sleek cabinetry and an island. Two of the bedrooms could qualify as 'master bedrooms', and both offer walk-in closets. Other amenities include a main floor laundry room, central air, hardwood floors, a cedar closet, 2 decks, a rear patio, a covered front entryway & a 2 car garage with a new glass overhead door. Extremely low-traffic private community, yet convenient to everything in the Abingtons. Very quiet area, ideal for walking. Your private tour awaits..

    Zillow last checked:

    Listing updated:

    Listed by:

    Jim Nasser,

    NASSER REAL ESTATE, INC.

    Bought with:

    Jim Nasser, AB065869

    NASSER REAL ESTATE, INC.

    Source: GSBR as distributed by MLS GRID,MLS#: SC256058MLS Logo

    Facts & features

    Interior

    Bedrooms & bathrooms
    • Bedrooms: 3
    • Bathrooms: 3
    • Full bathrooms: 2
    • 1/2 bathrooms: 1
    Primary bedroom
    • Description: Walk-In Closet
    • Area: 408 Square Feet
    • Dimensions: 24 x 17
    Bedroom 2
    • Area: 256.5 Square Feet
    • Dimensions: 19 x 13.5
    Bedroom 3
    • Area: 195 Square Feet
    • Dimensions: 15 x 13
    Primary bathroom
    • Area: 65 Square Feet
    • Dimensions: 13 x 5
    Bathroom 1
    • Description: Modern Powder Room
    • Area: 30 Square Feet
    • Dimensions: 6 x 5
    Bathroom 3
    • Area: 45 Square Feet
    • Dimensions: 9 x 5
    Dining room
    • Area: 312 Square Feet
    • Dimensions: 24 x 13
    Family room
    • Description: Vaulted Ceiling, Skylights
    • Area: 168 Square Feet
    • Dimensions: 14 x 12
    Kitchen
    • Description: Island, Granite Counters
    • Area: 365.5 Square Feet
    • Dimensions: 21.5 x 17
    Laundry
    • Description: Sink, Cabinets
    • Area: 110 Square Feet
    • Dimensions: 22 x 5
    Living room
    • Description: Fireplace, Vaulted Ceiling
    • Area: 431.07 Square Feet
    • Dimensions: 21.5 x 20.05
    Heating
    • Heat Pump
    Cooling
    • Central Air
    Appliances
    • Included: Dishwasher, Washer, Refrigerator, Range, Dryer
    • Laundry: Laundry Room, Sink, Main Level
    Features
    • Cedar Closet(s), Vaulted Ceiling(s), Walk-In Closet(s), Granite Counters
    • Flooring: Ceramic Tile, Hardwood
    • Attic: See Remarks
    • Has fireplace: Yes
    • Fireplace features: Wood Burning
    Interior area
    • Total structure area: 2,806
    • Total interior livable area: 2,806 sqft
    • Finished area above ground: 2,806
    • Finished area below ground: 0

    Property

    Parking
    • Total spaces: 2
    • Parking features: Garage, Paved
    • Garage spaces: 2
    Features
    • Levels: One
    • Stories: 2
    • Patio & porch: Deck, Patio, Front Porch
    • Exterior features: Other
    Lot
    • Size: 1 Acres
    • Dimensions: 229 x 224 x 162 x 214
    • Features: Interior Lot
    Details
    • Parcel number: 09002060022
    • Zoning: R1

    Construction

    Type & style
    • Home type: SingleFamily
    • Architectural style: Contemporary
    • Property subtype: Residential, Single Family Residence
    Materials
    • Frame
    • Foundation: Block
    • Roof: Shingle
    Condition
    • New construction: No
    • Year built: 1980

    Utilities & green energy

    • Electric: 200+ Amp Service, Circuit Breakers
    • Sewer: Public Sewer
    • Water: Public
    • Utilities for property: Electricity Connected, Water Connected, Sewer Connected

    Community & neighborhood

    Location
    • Region: Clarks Summit

    Other

    Other facts
    • Listing terms: Cash,VA Loan,FHA,Conventional
    • Road surface type: Chip And Seal

    Price history

    DateEventPrice
    1/26/2026Sold$525,000-4.5%$187/sqft
    Source: GSBR as distributed by MLS GRID #SC256058 Report a problem
    12/3/2025Pending sale$550,000$196/sqft
    Source: GSBR as distributed by MLS GRID #SC256058 Report a problem
    11/25/2025Listed for sale$550,000+83.3%$196/sqft
    Source: GSBR as distributed by MLS GRID #SC256058 Report a problem
    8/24/2011Sold$300,000$107/sqft
    Source: GSBR as distributed by MLS GRID #113048 Report a problem

    Public tax history

    YearProperty taxesTax assessment
    2025$6,472 +14%$26,000
    2024$5,677 +4.7%$26,000
    2023$5,421 +2%$26,000
    2022$5,313 $26,000
    2021$5,313 +3.8%$26,000
    2020$5,118 +0.9%$26,000
    2018$5,072 +69.1%$26,000
    2017$2,999 $26,000
    2016-- $26,000
    2015-- $26,000
    2014-- $26,000
    2013-- $26,000
    2012-- $26,000
    2011-- $26,000
    2010-- $26,000
    2009-- $26,000
    2008-- $26,000
    2007-- $26,000
    2006-- $26,000
    2005-- $26,000
    2004-- $26,000
    2003-- $26,000
    2002-- $26,000
    2000-- $26,000

    Find assessor info on the county website

    Neighborhood: 18411

    Nearby schools

    GreatSchools rating
    Get pre-qualified for a loan
    At Zillow Home Loans, we can pre-qualify you in as little as 5 minutes with no impact to your credit score.

    An equal housing lender. NMLS #10287.

    Sell for more on Zillow
    Get a Zillow Showcase℠ listing at no additional cost and you could sell for .
    $543,200
    2% more
    +$10,864
    With Zillow Showcase(estimated)
    $554,064