Skip main navigation
Closed
  • Listed by: EXP Realty • Sadie Halliday
    Bought with: EXP Realty
    $925,000

    10 Outlook Drive, Peterborough, NH 03458

    4beds
    2,405sqft
    Single Family Residence
    Built in 2024
    3.93 Acres Lot
    $957,800 Zestimate®
    $385/sqft
    $4,290 Estimated rent

    Home value

    $957,800

    $881,000 - $1.04M

    $4,290/mo

    Zestimate® history
    Loading
    Loading...

    Owner options

    List your home for rent

    $4,290/mo

    Rent Zestimate®

    Find your next renter with Zillow Rental Manager. Plus, with online applications, you can quickly screen prospective tenants – for free.

    Learn more

    $4,290/mo

    Rent Zestimate®

    Refinance and save

    $5,075/mo

    Est. payment

    Refinancing to a lower rate could help reduce your monthly payments and save thousands over the life of the loan.

    See today's rates

    $5,075/mo

    Est. payment

    Explore your selling options

    Work with a Zillow partner agent

    Leverage their expertise and Zillow's premium Showcase listings to get your home seen by more buyers.

    Get started

    List with your own agent

    Get your home in front of millions of buyers by listing it on Zillow.

    Learn how to do it

    Sell it yourself

    Take full control of how buyers see your home on Zillow by listing For Sale by Owner (FSBO).

    List your home

    What's special

    Wine refrigeratorSleek dektan waterfall countertopsPrivate wooded lotNatural woodOpen concept kitchenWhite oak cabinets
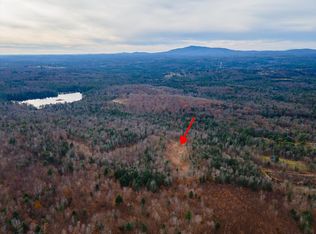
    This impressive new construction home by LR3 Development is ready for occupancy! Nestled next to a large tract of conservation land, this single family dwelling sits perfectly on a private, wooded lot, and features 2,405 square feet of living space. The exterior of the home features dark board and batten siding coupled with natural wood to create a moody vibe. The floor plan includes 4 bedrooms with two potential primary suites, 3.5 baths, an in-home office, a large open concept kitchen featuring white oak cabinets and sleek Dekton waterfall countertops; complete with a separate butlers pantry and wine refrigerator. A laundry room, powder room, bright dining and living space and a gorgeous 3 season room with a modular “Eze- Breeze” window system complete the first floor. There is potential for an additional 600 square feet of finished living space on the walkout lower level. This new build represents the fusion of quality and style. Enjoy tranquility and convenience in this unique location just minutes from all that downtown Peterborough has to offer. 50 minutes to Manchester-Boston Regional Airport and 90 minutes to Boston Logan International Airport. Additional lots and plans available. Subject to a builder tie-in. Buyer responsible for all current use tax penalties.

    Zillow last checked:

    Listing updated:

    Listed by:

    Sadie Halliday,

    EXP Realty Cell:603-660-2321

    Bought with:

    Sadie Halliday

    EXP Realty

    Source: PrimeMLS,MLS#: 5018112MLS Logo

    Facts & features

    Interior

    Bedrooms & bathrooms
    • Bedrooms: 4
    • Bathrooms: 3
    • Full bathrooms: 1
    • 3/4 bathrooms: 1
    • 1/2 bathrooms: 1
    Heating
    • Propane, Forced Air
    Cooling
    • Central Air
    Features
    • Basement: Concrete,Concrete Floor,Interior Stairs,Interior Entry
    Interior area
    • Total structure area: 2,405
    • Total interior livable area: 2,405 sqft
    • Finished area above ground: 2,405
    • Finished area below ground: 0

    Property

    Parking
    • Total spaces: 2
    • Parking features: Paved, Attached
    • Garage spaces: 2
    Features
    • Levels: Two
    • Stories: 2
    • Frontage length: Road frontage: 239
    Lot
    • Size: 3.93 Acres
    • Features: Wooded
    Details
    • Parcel number: PTBRMR006B002L001
    • Zoning description: Residential

    Construction

    Type & style
    • Home type: SingleFamily
    • Architectural style: Modern Architecture,Craftsman
    • Property subtype: Single Family Residence
    Materials
    • Wood Frame, Board and Batten Exterior
    • Foundation: Poured Concrete
    • Roof: Architectural Shingle
    Condition
    • New construction: No
    • Year built: 2024

    Utilities & green energy

    • Electric: 200+ Amp Service, Circuit Breakers
    • Sewer: 1250 Gallon
    • Utilities for property: Cable, Fiber Optic Internt Avail

    Community & HOA

    Location
    • Region: Peterborough

    Financial & listing details

    • Price per square foot: $385/sqft
    • Tax assessed value: $250
    • Annual tax amount: $8
    • Date on market: 10/10/2024
    • Road surface type: Paved

    Price history

    DateEventPrice
    3/21/2025Sold$925,000-28.6%$385/sqft
    Source: PrimeMLS #5018112 Report a problem
    2/4/2025Contingent$1,295,000$538/sqft
    Source: PrimeMLS #5018112 Report a problem
    10/10/2024Listed for sale$1,295,000+8%$538/sqft
    Source: PrimeMLS #5018112 Report a problem
    5/20/2024Listing removed--
    Source: PrimeMLS #4983913 Report a problem
    2/3/2024Listed for sale$1,199,000$499/sqft
    Source: PrimeMLS #4983913 Report a problem

    Public tax history

    YearProperty taxesTax assessment
    2024$8 +14.3%$250
    2023$7 +16.7%$250
    2022$6 $250
    2021$6 -25%$250
    2020$8 +14.3%$250
    2019$7 -12.5%$250
    2018$8 $250
    2017$8 $250
    2016$8 +14.3%$250
    2015$7 -30%$250 -21.9%
    2014$10 $320
    Find assessor info on the county website

    Neighborhood: 03458

    Nearby schools

    GreatSchools rating
    Schools provided by the listing agent
    • Elementary: Peterborough Elem School
    • Middle: South Meadow School
    • High: Contoocook Valley Regional Hig
    • District: Contoocook Valley SD SAU #1

    Source: PrimeMLS. This data may not be complete. We recommend contacting the local school district to confirm school assignments for this home.

    Get pre-qualified for a loan
    At Zillow Home Loans, we can pre-qualify you in as little as 5 minutes with no impact to your credit score.

    An equal housing lender. NMLS #10287.