A rare opportunity in one of the most sought-after neighborhoods in our area — Hesswood Hills. This 6-bedroom, 4.5-bath home is perfectly positioned on a double lot totaling nearly one acre. With one of the most breathtaking views of our rolling Ohio Hills, the setting alone makes this property truly special. Inside, 3 generous levels of living space provide endless possibilities to reimagine & create your forever home. Expansive room sizes, multiple gathering areas & flexible spaces allow you to design the lifestyle you've been dreaming of. Thoughtful features already in place include a convenient second-level laundry, an abundance of storage throughout, a private sauna for relaxation, & generator for added peace of mind. Additional lot offers enhanced privacy, room to expand, or simply the rare luxury of extra outdoor space. 3-car attached garage & tucked away on a quiet cul-de-sac this is a unique opportunity to invest in both an exceptional location & long term potential.
Sold
$485,000
10 Overlook Dr, Chillicothe, OH 45601
6beds
3,932sqft
Single Family Residence
Built in 1963
0.9 Acres Lot
$490,500 Zestimate®
$123/sqft
$3,424 Estimated rent
Home value
$490,500
$466,000 - $515,000
$3,424/mo
Zestimate® history
Owner options
List your home for rent
$3,424/mo
Rent Zestimate®
Find your next renter with Zillow Rental Manager. Plus, with online applications, you can quickly screen prospective tenants – for free.
$3,424/mo
Rent Zestimate®
Refinance and save
$3,070/mo
Est. payment
Refinancing to a lower rate could help reduce your monthly payments and save thousands over the life of the loan.
$3,070/mo
Est. payment
Explore your selling options
Work with a Zillow partner agent
Leverage their expertise and Zillow's premium Showcase listings to get your home seen by more buyers.
Get startedList with your own agent
Get your home in front of millions of buyers by listing it on Zillow.
Learn how to do itSell it yourself
Take full control of how buyers see your home on Zillow by listing For Sale by Owner (FSBO).
List your homeWhat's special
Zillow last checked:
Listing updated:
Listed by:
Meredith Tomlinson,
eXp Realty, LLC (C)
Bought with:
Heidi Clemmons, 2019001431
ERA Martin & Associates (C)
Source: Scioto Valley AOR,MLS#: 200209
Facts & features
Interior
Bedrooms & bathrooms
- Bedrooms: 6
- Bathrooms: 5
- Full bathrooms: 4
- 1/2 bathrooms: 1
Rooms
- Room types: Living Room, Family Room, Dining Room, Kitchen, Bedroom, Rec Room, Bath
Bedroom
- Description: Flooring(Carpet)
- Level: Lower
Bedroom 1
- Description: Flooring(Carpet)
- Level: Upper
Bedroom 2
- Description: Flooring(Wood)
- Level: Upper
Bedroom 3
- Description: Flooring(Wood)
- Level: Upper
Bedroom 4
- Description: Flooring(Wood)
- Level: Upper
Bedroom 5
- Description: Flooring(Wood)
- Level: Upper
Bathroom 1
- Description: Flooring(Laminate)
- Level: Basement
Bathroom 2
- Description: Flooring(Laminate)
- Level: Upper
Bathroom 3
- Description: Flooring(Laminate)
- Level: Upper
Bathroom 4
- Description: Flooring(Tile-Ceramic)
- Level: Upper
Dining room
- Description: Flooring(Wood)
- Level: Main
Family room
- Description: Flooring(Carpet)
- Level: Main
Kitchen
- Description: Flooring(Laminate)
- Level: Main
Living room
- Description: Flooring(Wood)
- Level: Main
Heating
- Baseboard, Electric, Forced Air, Natural Gas
Cooling
- Attic Fan, Central Air
Appliances
- Included: Oven, Dryer, Washer, Dishwasher, Range, Refrigerator, Gas Water Heater
Features
- Bar, Sauna
- Flooring: Wood, Carpet, Laminate, Tile-Ceramic
- Windows: Double Pane Windows
- Basement: Block,Partially Finished
Interior area
- Total structure area: 3,932
- Total interior livable area: 3,932 sqft
Property
Parking
- Total spaces: 3
- Parking features: 3 Car, Attached, Asphalt
- Attached garage spaces: 3
- Has uncovered spaces: Yes
Features
- Levels: Two
- Patio & porch: Porch-Covered
Lot
- Size: 0.9 Acres
Details
- Parcel number: 305113016000|305112085000
- Other equipment: Whole House Generator
Construction
Type & style
- Home type: SingleFamily
- Property subtype: Single Family Residence
Materials
- Vinyl Siding
- Roof: Asphalt
Condition
- Year built: 1963
Utilities & green energy
- Sewer: Public Sewer
- Water: Public
Community & HOA
Community
- Subdivision: Hesswood Hills
Location
- Region: Chillicothe
Financial & listing details
- Price per square foot: $123/sqft
- Tax assessed value: $346,450
- Annual tax amount: $5,047
- Date on market: 2/13/2026
Price history
Price history is unavailable.
Public tax history
| Year | Property taxes | Tax assessment |
|---|---|---|
| 2024 | $4,442 -2.2% | $121,260 |
| 2023 | $4,541 -0.5% | $121,260 |
| 2022 | $4,565 -6.6% | $121,260 +6% |
| 2021 | $4,888 +0% | $114,350 |
| 2020 | $4,887 -0.1% | $114,350 |
| 2019 | $4,891 -3.9% | $114,350 +1.3% |
| 2018 | $5,089 -6.2% | $112,850 |
| 2017 | $5,425 | $112,850 |
| 2016 | $5,425 +9.3% | $112,850 +10.9% |
| 2015 | $4,963 +2.2% | $101,800 |
| 2014 | $4,856 -0.1% | $101,800 |
| 2013 | $4,862 -10% | $101,800 -21.3% |
| 2012 | $5,401 +2% | $129,320 |
| 2011 | $5,296 | $129,320 |
| 2010 | $5,296 +2.2% | $129,320 -3.9% |
| 2009 | $5,183 -4.4% | $134,590 -2.4% |
| 2008 | $5,421 | $137,960 |
| 2007 | $5,421 | $137,960 +7.4% |
| 2006 | -- | $128,490 +4.9% |
| 2005 | $8,338 +9.7% | $122,490 |
| 2004 | $7,603 +23% | $122,490 +8% |
| 2003 | $6,181 | $113,420 |
Find assessor info on the county website
Neighborhood: 45601
Nearby homes
- $387,0003 bd2 ba1.8k sqft164 Overlook Dr, Chillicothe, OH 45601Off Market
- $468,0004 bd4 ba3.7k sqft6 Overlook Dr, Chillicothe, OH 45601Off Market
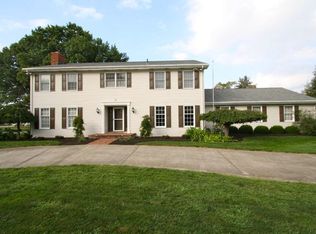
- $270,9003 bd1 ba1.2k sqft374 Overlook Dr, Chillicothe, OH 45601Off Market
- $34,570-- bd1 ba1.9k sqft45 Overlook Dr, Chillicothe, OH 45601Off Market
- $3,750-- bd-- ba-- sqft13 Overlook Dr, Chillicothe, OH 45601Off Market
- $443,8003 bd2 ba2.1k sqft14 Overlook Dr, Chillicothe, OH 45601Off Market
- $478,5004 bd4 ba3.8k sqft129 Applewood Dr, Chillicothe, OH 45601Off Market
- $7,510-- bd-- ba-- sqft17 Overlook Dr, Chillicothe, OH 45601Off Market
Nearby schools
GreatSchools rating
- NAChillicothe Primary SchoolGrades: K-2Distance: 1.8 mi
- 7/10Chillicothe Middle SchoolGrades: 7-8Distance: 2.2 mi
- 4/10Chillicothe High SchoolGrades: 9-12Distance: 2.3 mi
Schools provided by the listing agent
- Elementary: Chillicothe CSD
- Middle: Chillicothe CSD
- High: Chillicothe CSD
Source: Scioto Valley AOR. This data may not be complete. We recommend contacting the local school district to confirm school assignments for this home.


Get pre-qualified for a loan
At Zillow Home Loans, we can pre-qualify you in as little as 5 minutes with no impact to your credit score.An equal housing lender. NMLS #10287.
- Ohio
- Ross County
- Chillicothe
- 45601
- 10 Overlook Dr
Nearby cities
Nearby neighborhoods
Nearby zip codes
Other Chillicothe Topics
