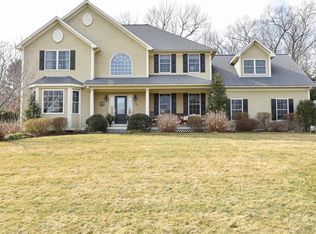
Welcome to 10 Owl Tree Lane-an elegant and meticulously cared-for home located in the highly desirable Hunt at High Hawk neighborhood. Custom built in 2004, this home showcases exceptional craftsmanship, architectural detail, high ceilings, rich hardwood floors throughout, and thoughtfully designed built-ins. The open floor plan features a gourmet kitchen with premium cabinetry, high end appliances, and a spacious island with seating. The kitchen flows seamlessly into the dining area and a family room, highlighted by expansive windows and a fireplace. A dining and living room, a sun-filled cathedral Florida room with sliders to a lovely front patio, an office, mud area, and lavette complete the first floor. Upstairs, the primary suite features a spacious walk-in closet and a bath with dual vanities, a walk-in shower, and a jetted soaking tub. Three additional generously sized bedrooms include one with an en-suite bath, while the others are connected by a common bath. A distinctive highlight of the second floor is the inviting sitting area, complete with its own fireplace. A second-floor laundry room adds a layer of convenience. The finished lower level offers a spacious family room, a gym area, and ample storage space. Set on beautifully landscaped grounds, the home offers a rare sense of quiet seclusion and privacy, pool plans available, creating a peaceful, retreat-like atmosphere-yet just minutes to shopping, dining, top-rated schools, marina, nature trails and downtown EG
Pending
Price cut: $200K (4/17)
$1,650,000
10 Owl Tree Ln, East Greenwich, RI 02818
4beds
5,202sqft
Single Family Residence
Built in 2004
2.08 Acres Lot
$-- Zestimate®
$317/sqft
$-- HOA
What's special
- 82 days |
- 104 |
- 1 |
Zillow last checked:
Listing updated:
Listed by:
Sasha Mellor,
Residential Properties Ltd.
Source: StateWide MLS RI,MLS#: 1410326
Facts & features
Interior
Bedrooms & bathrooms
- Bedrooms: 4
- Bathrooms: 4
- Full bathrooms: 3
- 1/2 bathrooms: 1
Bathroom
- Features: Bath w Shower Stall, Bath w Tub & Shower
Heating
- Natural Gas, Forced Air, Radiant, Zoned
Cooling
- Central Air
Appliances
- Included: Gas Water Heater, Dishwasher, Dryer, Exhaust Fan, Range Hood, Microwave, Oven/Range, Refrigerator, Washer
Features
- Wall (Plaster), Cathedral Ceiling(s), Dry Bar, Skylight, Plumbing (Copper), Insulation (Cap), Insulation (Ceiling), Insulation (Walls), Central Vacuum
- Flooring: Ceramic Tile, Hardwood, Marble
- Windows: Insulated Windows, Skylight(s)
- Basement: Full,Interior Entry,Partially Finished,Common,Family Room,Storage Space,Utility,Workout Room
- Number of fireplaces: 2
- Fireplace features: Gas, Stone, Zero Clearance
Interior area
- Total structure area: 4,450
- Total interior livable area: 5,202 sqft
- Finished area above ground: 4,450
- Finished area below ground: 752
Property
Parking
- Total spaces: 7
- Parking features: Attached, Garage Door Opener, Driveway
- Attached garage spaces: 3
- Has uncovered spaces: Yes
Features
- Patio & porch: Deck, Patio
Lot
- Size: 2.08 Acres
- Features: Cul-De-Sac, Sprinklers, Wooded
Details
- Parcel number: EGREM027B015L229U0000
- Zoning: Res
Construction
Type & style
- Home type: SingleFamily
- Architectural style: Colonial
- Property subtype: Single Family Residence
Materials
- Plaster, Brick, Clapboard, Shingles, Wood
- Foundation: Concrete Perimeter
Condition
- New construction: No
- Year built: 2004
Utilities & green energy
- Electric: 200+ Amp Service, 220 Volts, Circuit Breakers
- Sewer: Septic Tank
- Utilities for property: Underground Utilities, Water Connected
Community & HOA
Community
- Features: Near Public Transport, Commuter Bus, Golf, Highway Access, Interstate, Marina, Private School, Public School, Restaurants, Schools, Near Shopping, Tennis
- Security: Security System Owned
- Subdivision: Hunt At High Hawk
HOA
- Has HOA: No
Location
- Region: East Greenwich
Financial & listing details
- Price per square foot: $317/sqft
- Tax assessed value: $1,404,000
- Annual tax amount: $21,860
- Date on market: 4/17/2026
Estimated market value
Not available
Estimated sales range
Not available
Not available
Price history
| Date | Event | Price |
|---|---|---|
| 4/29/2026 | Pending sale | $1,650,000$317/sqft |
Source: | ||
| 4/17/2026 | Price change | $1,650,000-10.8%$317/sqft |
Source: | ||
| 3/31/2026 | Listed for sale | $1,850,000+107.3%$356/sqft |
Source: | ||
| 11/14/2016 | Sold | $892,500-3.9%$172/sqft |
Source: | ||
| 5/25/2016 | Price change | $929,000-5.2%$179/sqft |
Source: Residential Properties #1126908 Report a problem | ||
| 4/8/2016 | Listed for sale | $979,900-0.9%$188/sqft |
Source: COLEMAN, REALTORS #1122412 Report a problem | ||
| 12/10/2004 | Sold | $989,000$190/sqft |
Source: Public Record Report a problem | ||
Public tax history
| Year | Property taxes | Tax assessment |
|---|---|---|
| 2025 | $21,860 +5.7% | $1,404,000 |
| 2024 | $20,681 -0.6% | $1,404,000 +47.4% |
| 2023 | $20,810 +2% | $952,400 |
| 2022 | $20,400 +1.9% | $952,400 |
| 2021 | $20,010 -1.3% | $952,400 +10.1% |
| 2020 | $20,269 +0.9% | $865,100 |
| 2019 | $20,079 +0.9% | $865,100 |
| 2018 | $19,897 -16.1% | $865,100 -13.7% |
| 2017 | $23,707 -1.8% | $1,002,000 |
| 2016 | $24,138 +3.6% | $1,002,000 |
| 2015 | $23,307 +17.9% | $1,002,000 +17.9% |
| 2014 | $19,773 +15.5% | $850,100 |
| 2013 | $17,121 | $850,100 |
| 2012 | $17,121 +13% | $850,100 -1.9% |
| 2011 | $15,150 -2.7% | $866,200 -4% |
| 2010 | $15,570 +15.6% | $902,600 -5.5% |
| 2009 | $13,466 +1.9% | $955,050 +1.2% |
| 2008 | $13,217 +7.6% | $944,050 -1.2% |
| 2007 | $12,282 -11.7% | $955,050 +25.9% |
| 2006 | $13,910 +332.3% | $758,860 +322.3% |
| 2004 | $3,218 | $179,680 |
Find assessor info on the county website
Monthly payment
Est. payment$--/mo
Payment breakdown
Explore the cost of this home by adjusting the details. Changes won't be saved.All calculations are estimates and provided by Zillow, Inc. for informational purposes only. Actual amounts may vary.
HOA fees may include property taxes on listings classified as Co-Ops. Contact the listing agent and/or owner for fee details.
Mortgage interest rates are dependent on a number of factors, including credit score, down payment, and repayment length. Interest rate data provided by Zillow Group Marketplace, Inc. as of 1/1/1970 from various mortgage lenders with which we have lead or other similar arrangements; the Estimated Payment is an average of those rates.
See how much you could borrow to make a competitive offer.
Climate risks
Neighborhood: 02818
Nearby schools
GreatSchools rating
- NAFrenchtown SchoolGrades: K-2Distance: 0.7 mi
- 8/10Archie R. Cole Middle SchoolGrades: 6-8Distance: 3.1 mi
- 10/10East Greenwich High SchoolGrades: 9-12Distance: 1.8 mi
A local agent can set up tours, give advice and negotiate with sellers.
A local lender can help you make sure your offer is ready when you are.
- Rhode Island
- Kent County
- East Greenwich
- 02818
- 10 Owl Tree Ln