Skip main navigation
Sold for $420,000
  • Tax assessed value
    $420,000

    10 Pacolet Lane, Burton, SC 29906

    4beds
    2,369sqft
    Single Family Residence
    Built in 2020
    10,454.4 Square Feet Lot
    $462,900 Zestimate®
    $177/sqft
    $2,695 Estimated rent

    Home value

    $462,900

    $440,000 - $486,000

    $2,695/mo

    Zestimate® history
    Loading
    Loading...

    Owner options

    List your home for rent

    $2,695/mo

    Rent Zestimate®

    Find your next renter with Zillow Rental Manager. Plus, with online applications, you can quickly screen prospective tenants – for free.

    Learn more

    $2,695/mo

    Rent Zestimate®

    Refinance and save

    $3,023/mo

    Est. payment

    Refinancing to a lower rate could help reduce your monthly payments and save thousands over the life of the loan.

    See today's rates

    $3,023/mo

    Est. payment

    Explore your selling options

    Work with a Zillow partner agent

    Leverage their expertise and Zillow's premium Showcase listings to get your home seen by more buyers.

    Get started

    List with your own agent

    Get your home in front of millions of buyers by listing it on Zillow.

    Learn how to do it

    Sell it yourself

    Take full control of how buyers see your home on Zillow by listing For Sale by Owner (FSBO).

    List your home

    What's special

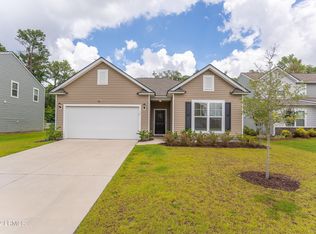
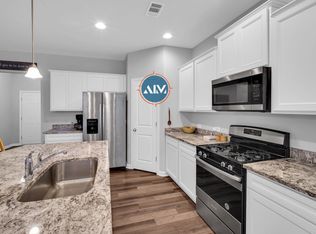
    Nearly brand new home in desireable centrally located Shadow Moss neighborhood. This home was custom built for the owner and only lived in by 1 person. It is like new, nothing has ever even hung on the walls!! You can bring your things and not have to do a thing. This home features a gourmet kitchen with upgraded cabinets, granite counters with a deep basin sink, large center island, and a huge pantry, all of this open to the great room and dining area. There is a private large screened porch off of the back of the home with a large patio for grilling as well. The main floor is completed with a powder room, office/flex space with french doors, as well as a large master suite witha huge walk in closet. Upstairs you will find a large loft area and 3 more guest bedrooms and 2 full bathrooms. The owner has taken immense pride in the landscaping and added many shrubs, trees, and flowers to enhance the appeal of this beautiful home. There is also a large 2 car garage attached to the home. The Shadow Moss community offers a picnic shelter, community firepit, three playgrounds, a nature park, and three lagoons stocked with brim, bass, and catfish.

    Zillow last checked:

    Listing updated:

    Listed by:

    Melissa Massalon 843-986-2444,

    Coldwell Banker Access Realty,

    Douglas W Massalon 843-227-1280,

    Coldwell Banker Access Realty

    Bought with:

    Carolina Realty of the Lowctry

    Source: Lowcountry Regional MLS,MLS#: 180876MLS Logo

    Facts & features

    Interior

    Bedrooms & bathrooms
    • Bedrooms: 4
    • Bathrooms: 4
    • Full bathrooms: 3
    • 1/2 bathrooms: 1
    Heating
    • Natural Gas, Heat Pump
    Cooling
    • Heat Pump
    Appliances
    • Included: Tankless, Dishwasher, Disposal, Gas/Oven/Range, Microwave, Refrigerator
    Features
    • Ceiling Fan(s)
    • Flooring: Laminate, Some Carpet, Tile
    • Windows: Hurricane Shutters
    • Has basement: No
    Interior area
    • Total structure area: 2,369
    • Total interior livable area: 2,369 sqft

    Property

    Parking
    • Total spaces: 2
    • Parking features: Attached, Garage, Garage Door Opener
    • Attached garage spaces: 2
    Features
    • Levels: Two
    • Patio & porch: Patio, Porch, Screened Porch
    • Exterior features: Rain Gutters
    • Waterfront features: None
    Lot
    • Size: 10,454 sqft
    Details
    • Parcel number: R112 028 000 1073 0000
    • Zoning description: PUD
    • Other equipment: Irrigation System

    Construction

    Type & style
    • Home type: SingleFamily
    • Property subtype: Single Family Residence
    Materials
    • Vinyl Siding
    • Foundation: Slab
    • Roof: Composition
    Condition
    • Year built: 2020

    Utilities & green energy

    • Sewer: Public Sewer
    • Water: Public
    • Utilities for property: Cable Available

    Community & neighborhood

    Security
    • Security features: Smoke Detector(s)
    Community
    • Community features: Playground
    Location
    • Region: Beaufort

    HOA & financial

    HOA
    • Has HOA: Yes
    • HOA fee: $608 annually

    Other

    Other facts
    • Listing terms: VA Loan,Cash,FHA,Conventional

    Price history

    DateEventPrice
    8/5/2023Listing removed--
    Source: Coldwell Banker Platinum Properties Report a problem
    8/4/2023Listed for sale$420,000$177/sqft
    Source: Coldwell Banker Platinum Properties #180876 Report a problem
    8/2/2023Sold$420,000$177/sqft
    Source: Lowcountry Regional MLS #180876 Report a problem
    6/11/2023Pending sale$420,000$177/sqft
    Source: Coldwell Banker Platinum Properties #180876 Report a problem
    6/10/2023Contingent$420,000$177/sqft
    Source: Lowcountry Regional MLS #180876 Report a problem
    6/8/2023Listed for sale$420,000+34.7%$177/sqft
    Source: Lowcountry Regional MLS #180876 Report a problem
    10/13/2020Sold$311,865$132/sqft
    Source: Lowcountry Regional MLS #166029 Report a problem

    Public tax history

    YearProperty taxesTax assessment
    2024$2,917 -53.7%$16,800 -21.5%
    2023$6,302 +11.4%$21,390 +15%
    2022$5,658 +1.3%$18,600
    2021$5,583 $18,600 +4794.7%
    2020-- $380
    2019$126 $380

    Find assessor info on the county website

    Neighborhood: Burton

    Nearby schools

    GreatSchools rating
    Get a cash offer in 3 minutes
    Find out how much your home could sell for in as little as 3 minutes with a no-obligation cash offer.
    Estimated market value
    $462,900
    Get a cash offer in 3 minutes
    Find out how much your home could sell for in as little as 3 minutes with a no-obligation cash offer.
    Estimated market value
    $462,900