Welcome to your new home in Royersford! This 3 bedroom, 2 bathroom Ranch home sits in a quiet cul-de-sac and provides 1-level living to its next owner with the added benefit of a lofted area for an additional bedroom or versatile space! As you enter, you'll be immediately drawn in by the bright open living space with hardwood flooring and multiple areas of vaulted ceiling. The layout is a bit atypical with the eat-in kitchen just off the foyer entry at the front of the home. Features include white shaker cabinetry, stainless appliances, desk area, and room for a table in the sunny breakfast area. Head through the dining area with chandelier lighting to the living room with vaulted ceiling, 2 ceiling fans, fireplace, and access to the deck. Also on this main level is the owner's suite, complete with walk-in closet and ensuite bathroom that includes dual sink vanity, stall shower, and walk-in seated tub. The main level also includes the second bedroom, second full bath with tub shower, and laundry room. In the loft space, there's an extra large bedroom or the space to use as suits your needs! Outside, don't miss the deck space and plentiful yard to enjoy. 1-car garage and driveway parking. Plus, low monthly HOA fees cover lawn maintenance and snow removal giving you less hassle as a homeowner! Be sure to add this beautiful home to your must-see list if you are home shopping in the area!
Sold for $440,000
$440,000
10 Paddington Ter, Royersford, PA 19468
3beds
2,237sqft
Single Family Residence
Built in 2000
10,555 Square Feet Lot
$447,100 Zestimate®
$197/sqft
$2,987 Estimated rent
Home value
$447,100
$416,000 - $483,000
$2,987/mo
Zestimate® history
Owner options
List your home for rent
$2,987/mo
Rent Zestimate®
Find your next renter with Zillow Rental Manager. Plus, with online applications, you can quickly screen prospective tenants – for free.
$2,987/mo
Rent Zestimate®
Refinance and save
$2,984/mo
Est. payment
Refinancing to a lower rate could help reduce your monthly payments and save thousands over the life of the loan.
$2,984/mo
Est. payment
Explore your selling options
Work with a Zillow partner agent
Leverage their expertise and Zillow's premium Showcase listings to get your home seen by more buyers.
Get startedList with your own agent
Get your home in front of millions of buyers by listing it on Zillow.
Learn how to do itSell it yourself
Take full control of how buyers see your home on Zillow by listing For Sale by Owner (FSBO).
List your homeWhat's special
Lofted areaPlentiful yardWalk-in seated tubQuiet cul-de-sacDesk areaSunny breakfast areaBright open living space
Zillow last checked:
Listing updated:
Listed by:
Kevin Toll 610-609-1096,
KW Empower,
Listing Team: The Toll Group, Co-Listing Team: The Toll Group,Co-Listing Agent: Megan K Toll 484-467-1446,
KW Empower
Bought with:
Jennifer Daywalt, RM423694
Better Homes and Gardens Real Estate Phoenixville
Source: Bright MLS,MLS#: PAMC2149614
Facts & features
Interior
Bedrooms & bathrooms
- Bedrooms: 3
- Bathrooms: 2
- Full bathrooms: 2
- Main level bathrooms: 2
- Main level bedrooms: 2
Basement
- Area: 0
Heating
- Forced Air, Natural Gas
Cooling
- Central Air, Electric
Appliances
- Included: Microwave, Dishwasher, Oven/Range - Gas, Gas Water Heater
- Laundry: Main Level
Features
- Bathroom - Stall Shower, Bathroom - Tub Shower, Breakfast Area, Ceiling Fan(s), Dining Area, Entry Level Bedroom, Open Floorplan, Eat-in Kitchen, Kitchen - Table Space, Primary Bath(s), Walk-In Closet(s)
- Flooring: Wood
- Doors: Storm Door(s)
- Windows: Bay/Bow
- Has basement: No
- Number of fireplaces: 1
Interior area
- Total structure area: 2,237
- Total interior livable area: 2,237 sqft
- Finished area above ground: 2,237
- Finished area below ground: 0
Property
Parking
- Total spaces: 3
- Parking features: Built In, Covered, Garage Faces Front, Attached, Driveway
- Attached garage spaces: 1
- Uncovered spaces: 2
Accessibility
- Accessibility features: Other Bath Mod
Features
- Levels: One and One Half
- Stories: 1.5
- Patio & porch: Deck
- Exterior features: Sidewalks, Street Lights
- Pool features: None
Lot
- Size: 10,555 Square Feet
- Dimensions: 34.00 x 0.00
- Features: Cul-De-Sac, Rear Yard
Details
- Additional structures: Above Grade, Below Grade
- Parcel number: 370003397112
- Zoning: R-4
- Special conditions: Standard
Construction
Type & style
- Home type: SingleFamily
- Architectural style: Ranch/Rambler
- Property subtype: Single Family Residence
Materials
- Vinyl Siding
- Foundation: Slab
Condition
- New construction: No
- Year built: 2000
Utilities & green energy
- Sewer: Public Sewer
- Water: Public
Community & HOA
Community
- Subdivision: Golf Ridge
HOA
- Has HOA: Yes
- Services included: Common Area Maintenance, Maintenance Grounds, Snow Removal, Trash
- HOA fee: $115 monthly
- HOA name: GOLF RIDGE HOA
Location
- Region: Royersford
- Municipality: LIMERICK TWP
Financial & listing details
- Price per square foot: $197/sqft
- Tax assessed value: $168,370
- Annual tax amount: $6,866
- Date on market: 8/5/2025
- Listing agreement: Exclusive Right To Sell
- Listing terms: Cash,Conventional
- Ownership: Fee Simple
Price history
| Date | Event | Price |
|---|---|---|
| 10/17/2025 | Sold | $440,000-1.1%$197/sqft |
Source:  Bright MLS #PAMC2149614 Report a problem Bright MLS #PAMC2149614 Report a problem | ||
| 9/22/2025 | Contingent | $445,000$199/sqft |
Source: Bright MLS #PAMC2149614 Report a problem | ||
| 9/17/2025 | Listed for sale | $445,000$199/sqft |
Source: Bright MLS #PAMC2149614 Report a problem | ||
| 8/26/2025 | Contingent | $445,000$199/sqft |
Source: Bright MLS #PAMC2149614 Report a problem | ||
| 8/15/2025 | Price change | $445,000-2.2%$199/sqft |
Source: Bright MLS #PAMC2149614 Report a problem | ||
| 8/5/2025 | Listed for sale | $455,000+15.2%$203/sqft |
Source: Bright MLS #PAMC2149614 Report a problem | ||
| 6/22/2022 | Sold | $395,000-1.3%$177/sqft |
Source: Bright MLS #PAMC2038372 Report a problem | ||
| 6/3/2022 | Pending sale | $400,000$179/sqft |
Source: Bright MLS #PAMC2038372 Report a problem | ||
| 5/18/2022 | Contingent | $400,000$179/sqft |
Source: Bright MLS #PAMC2038372 Report a problem | ||
| 5/12/2022 | Listed for sale | $400,000+108.6%$179/sqft |
Source: Bright MLS #PAMC2038372 Report a problem | ||
| 7/21/2000 | Sold | $191,755$86/sqft |
Source: Public Record Report a problem | ||
Public tax history
| Year | Property taxes | Tax assessment |
|---|---|---|
| 2025 | $6,932 +8% | $168,370 |
| 2024 | $6,418 | $168,370 |
| 2023 | $6,418 +6.9% | $168,370 |
| 2022 | $6,001 +2.4% | $168,370 |
| 2021 | $5,861 +2.6% | $168,370 |
| 2020 | $5,711 +1.9% | $168,370 |
| 2019 | $5,607 +1.9% | $168,370 |
| 2018 | $5,504 +1.2% | $168,370 |
| 2017 | $5,438 +2.5% | $168,370 |
| 2016 | $5,307 +2% | $168,370 |
| 2015 | $5,203 +2% | $168,370 |
| 2014 | $5,102 +2.9% | $168,370 |
| 2013 | $4,956 +2.7% | $168,370 |
| 2012 | $4,825 +4.4% | $168,370 |
| 2011 | $4,620 +1.7% | $168,370 |
| 2010 | $4,542 +3.4% | $168,370 |
| 2009 | $4,394 +4.2% | $168,370 |
| 2008 | $4,218 +3% | -- |
| 2007 | $4,096 +3.2% | -- |
| 2006 | $3,968 +3.3% | -- |
| 2005 | $3,841 +3.9% | -- |
| 2004 | $3,697 +4.9% | -- |
| 2003 | $3,525 +4.8% | -- |
| 2002 | $3,362 +7.8% | -- |
| 2000 | $3,120 +11900% | -- |
| 1999 | $26 | -- |
Find assessor info on the county website
Neighborhood: 19468
Nearby homes
- $531,7003 bd3 ba2k sqft4 Paddington Ter, Limerick, PA 19468Off Market
- $513,7003 bd2 ba1.7k sqft16 Paddington Ter, Royersford, PA 19468Off Market
- $540,2003 bd3 ba2.2k sqft18 Saint Andrews Blvd, Limerick, PA 19468Off Market
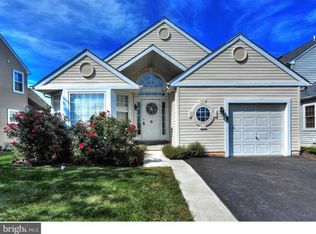
- $520,0003 bd3 ba2k sqft2 Saint Andrews Blvd, Royersford, PA 19468Off Market
- $516,0003 bd2 ba2k sqft6 Saint Andrews Blvd, Limerick, PA 19468Off Market
- $550,0003 bd3 ba2.2k sqft22 Saint Andrews Blvd, Limerick, PA 19468Off Market
- $582,1003 bd3 ba2.2k sqft22 Paddington Ter, Royersford, PA 19468Off Market
- $595,8003 bd3 ba2.3k sqft14 Saint Andrews Blvd, Royersford, PA 19468Off Market
Nearby schools
GreatSchools rating
- 10/10Limerick El SchoolGrades: K-4Distance: 0.4 mi
- 7/10Spring-Ford Ms 8th Grade CenterGrades: 8Distance: 3.3 mi
- 9/10Spring-Ford Senior High School 10-12 Grade CenterGrades: 9-12Distance: 3.2 mi
Schools provided by the listing agent
- District: Spring-ford Area
Source: Bright MLS. This data may not be complete. We recommend contacting the local school district to confirm school assignments for this home.
Get a cash offer in 3 minutes
Find out how much your home could sell for in as little as 3 minutes with a no-obligation cash offer.
Estimated market value
$447,100
Get a cash offer in 3 minutes
Find out how much your home could sell for in as little as 3 minutes with a no-obligation cash offer.
Estimated market value
$447,100
- Pennsylvania
- Montgomery County
- Royersford
- 19468
- 10 Paddington Ter
Nearby cities
Nearby zip codes
Other Royersford Topics
