Ready to stop renting and start building equity? This vacant, move-in-ready 2-storey stacked townhome in Kitchener offers a great opportunity to take your first step into homeownership. Featuring 2 bedrooms, 2 bathrooms, 1 parking space, modern finishes, a bright open-concept layout, in-suite laundry and private outdoor space. Enjoy low-maintenance living in a convenient location close to shopping, dining, public transit, walking trails and everyday amenities, with quick access to Highway 7/8 and Highway 401. Ideal for first-time buyers, young professionals or investors looking for an affordable way to get into the Kitchener-Waterloo market. A great opportunity to make the move from renting to owning.
For sale
C$409,000
10 Palace St #B12, Kitchener, ON N2E 0J3
2beds
1,130sqft
Row/Townhouse, Residential, Townhouse, Condominium
Built in ----
-- sqft lot
$-- Zestimate®
C$362/sqft
C$426/mo HOA
What's special
Modern finishesBright open-concept layoutIn-suite laundryPrivate outdoor space
- 3 days |
- 11 |
- 0 |
Zillow last checked:
Listing updated:
Listed by:
Adena Persaud, Salesperson,
ADANA HOMES A CANADIAN REALTY INC., BROKERAGE,
Satishwar Persaud, Broker of Record,
ADANA HOMES A CANADIAN REALTY INC., BROKERAGE
Source: ITSO,MLS®#: 40855122Originating MLS®#: Cornerstone Association of REALTORS®
Facts & features
Interior
Bedrooms & bathrooms
- Bedrooms: 2
- Bathrooms: 2
- Full bathrooms: 1
- 1/2 bathrooms: 1
Other
- Level: Third
Bedroom
- Level: Third
Bathroom
- Features: 2-Piece
- Level: Second
Bathroom
- Features: 3-Piece
- Level: Third
Kitchen
- Level: Second
Other
- Level: Second
Heating
- Forced Air
Cooling
- Central Air
Appliances
- Included: Dryer, Stove, Washer
- Laundry: In-Suite
Features
- Other
- Basement: None
- Has fireplace: No
Interior area
- Total structure area: 1,130
- Total interior livable area: 1,130 sqft
- Finished area above ground: 1,130
Property
Parking
- Total spaces: 1
- Parking features: Outside/Surface/Open
Features
- Stories: 2
- Frontage type: East
Lot
- Features: Urban, Major Highway, Park, Place of Worship, Playground Nearby, Public Parking, Quiet Area, School Bus Route, Schools, Shopping Nearby, Trails
Details
- Parcel number: 237630031
- Zoning: M2
Construction
Type & style
- Home type: Townhouse
- Architectural style: Stacked Townhouse
- Property subtype: Row/Townhouse, Residential, Townhouse, Condominium
- Attached to another structure: Yes
Materials
- Brick, Brick Veneer
- Foundation: Poured Concrete, Slab
- Roof: Flat, Tar/Gravel
Condition
- 0-5 Years
- New construction: No
Utilities & green energy
- Sewer: Sewer (Municipal)
- Water: Municipal
Community & HOA
HOA
- Has HOA: Yes
- Amenities included: Parking
- Services included: Insurance, Building Maintenance, Maintenance Grounds, Other
- HOA fee: C$426 monthly
Location
- Region: Kitchener
Financial & listing details
- Price per square foot: C$362/sqft
- Annual tax amount: C$3,051
- Date on market: 8/11/2026
- Inclusions: Dryer, Stove, Washer
Price history
| Date | Event | Price |
|---|---|---|
| 8/11/2026 | Listed for sale | C$409,000C$362/sqft |
Source: ITSO #40855122 Report a problem | ||
Public tax history
Tax history is unavailable.
Climate risks
Neighborhood: Laurentian Hills
Nearby schools
GreatSchools rating
No schools nearby
We couldn't find any schools near this home.
- C$--2 bd2 ba1.1k sqft10 Palace St #A13, Kitchener, ON N2E0J3Off Market
- C$---- bd-- ba-- sqft20 Palace St #G3, Kitchener, ON N2E0J3Off Market
- C$--2 bd2 ba800 sqft20 Palace St #G7, Kitchener, ON N2E0J3Off Market

- C$--2 bd3 ba-- sqft83 Elmsdale Dr #79, Kitchener, ON N2E1H6Off Market
- C$---- bd-- ba-- sqft10 Palace St #D13, Kitchener, ON N2E0J3Off Market
- C$424,9002 bd2 ba1k sqft10 Palace St #B1, Kitchener, ON N2E0J3For Sale
- C$---- bd-- ba-- sqft10 Palace St #B6, Kitchener, ON N2E0J3Off Market
- C$499,9992 bd2 ba-- sqft10 Palace St #C2, Kitchener, ON N2E0J3For Sale
Similar homes
- C$424,9002 bd2 ba1k sqft10 Palace St #B1, Kitchener, ON N2E 0J3For Sale
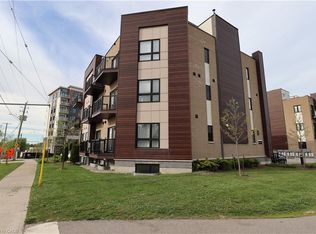 MLS ID #40843040, Mike Harvey, Broker, Royal LePage Wolle Realty. ITSO
 - C$409,9002 bd2 ba1k sqft160 Rochefort St #A17, Kitchener, ON N2R 0P5For Sale
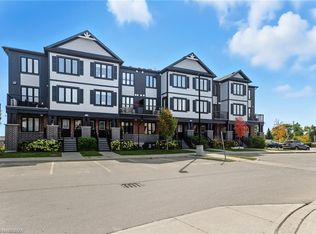 MLS ID #40827512, Lalit Handa, Broker of Record, Acme Realty Inc.. ITSO
 - C$435,0002 bd1 ba963 sqft1989 Ottawa St S #64H, Kitchener, ON N2E 0G7For Sale
 MLS ID #40838556, Jashan Singh, Salesperson, HOMELIFE MIRACLE REALTY MISSISSAUGA. ITSO
 - C$399,9002 bd1 ba847 sqft5 Wake Robin Dr #113, Kitchener, ON N2E 0H6For Sale
 MLS ID #40838011, Melanie Jane Mcneil, Salesperson, Peak Realty Ltd.. ITSO
 - C$549,0002 bd2 ba1k sqft60 Charles St W #1402, Kitchener, ON N2G 0C9For SaleMLS ID #40854478, Anurag Sharma, Broker, RE/MAX Twin City Realty Inc.. ITSO
- C$490,9902 bd2 ba1.2k sqft525 Erinbrook Dr #C052, Kitchener, ON N2E 2V8New ConstructionMLS ID #40835062, Julie Schmidt, Salesperson, ROYAL LEPAGE WOLLE REALTY. ITSO
- C$429,9002 bd2 ba1k sqftBarra On Queen, Kitchener, ON N2G 0C4For SaleMLS ID #40845042, Jim Angelopoulos, Salesperson, RE/MAX REAL ESTATE CENTRE INC., BROKERAGE. ITSO
- C$379,9001 bd1 ba604 sqftThe Red, Waterloo, ON N2J 0C6For SaleMLS ID #40854355, Bonnie Bender, Salesperson, RE/MAX SOLID GOLD REALTY (II) LTD.. ITSO
- C$409,9001 bd1 ba928 sqft1333 Weber St E #104, Kitchener, ON N2A 1C2For SaleMLS ID #40850166, Milan Kozomora, Salesperson, KELLER WILLIAMS INNOVATION REALTY. ITSO
- C$350,0001 bd1 ba751 sqft1 Victoria, Kitchener, ON N2G 0B5For SaleMLS ID #40854559, Jen Ziegler, Salesperson, RE/MAX SOLID GOLD REALTY (II) LTD.. ITSO
- C$439,8882 bd2 ba975 sqft103 Roger St #102, Waterloo, ON N2J 1A4For SaleMLS ID #40852407, Brian Santos, Broker Manager, RE/MAX TWIN CITY REALTY INC.. ITSO
- C$419,0002 bd1 ba814 sqft235 Chapel Hill Dr #14, Kitchener, ON N2R 1N3New ConstructionMLS ID #40842242, Rahul Prajapati, Salesperson, Zolo Realty. ITSO
- C$449,0002 bd2 ba1.1k sqft99 Roger St #61, Kitchener, ON N2J 0G1For SaleMLS ID #40832119, Kristine Vavrinec, Salesperson, EXP REALTY OF CANADA INC. ITSO
- C$300,0002 bd1 ba759 sqft190 Century Hill Dr #A5, Kitchener, ON N2E 0G9For SaleMLS ID #40852470, Saradha Soma, Salesperson, CENTURY 21 PEOPLE'S CHOICE REALTY INC. BROKERAGE. ITSO
- C$399,9002 bd2 ba764 sqft155 Saint Leger St #206, Kitchener, ON N2H 0B9For SaleMLS ID #40805889, Michelle Anne Mcphee, Broker, RE/MAX SOLID GOLD REALTY (II) LTD.. ITSO
- C$359,9001 bd1 ba596 sqft175 Commonwealth St #210, Kitchener, ON N2E 0H4For SaleMLS ID #40852921, Miro Lukic, Salesperson, Peak Realty Ltd.. ITSO
- C$445,0002 bd2 ba779 sqftThe 42, Waterloo, ON N2J 0B3For SaleMLS ID #40847381, Eric Maltby, Salesperson, CONDO CULTURE, BROKERAGE. ITSO
- C$349,9002 bd2 ba700 sqftDtk, Kitchener, ON N2H 0C7For SaleMLS ID #40853934, Hope Yang, Salesperson, HOMELIFE LANDMARK REALTY INC BROKERAGE 103B. ITSO
- C$589,9002 bd2 ba1.1k sqft144 Park, Waterloo, ON N2L 0B6For SaleMLS ID #40853817, Ken Cameron, Broker of Record, RE/MAX SOLID GOLD REALTY (II) LTD.. ITSO
- C$409,0001 bd1 ba961 sqft100 Garment St #201, Kitchener, ON N2G 0C3For SaleMLS ID #40844254, Emily Schuurmans, Salesperson, Flux Realty. ITSO
