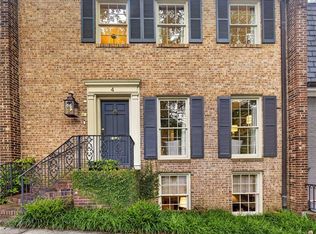
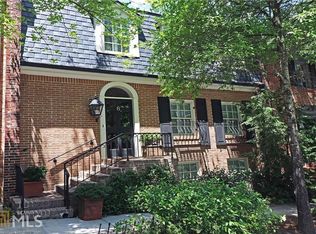
Own a piece of Atlanta history at 10 Palisades Road, the quintessential classic brick home that holds the distinction of being the very first property built in the prestigious Brookwood Hills neighborhood. The residence seamlessly blends its historic character with sophisticated modern updates.Inside, you are greeted by comfortable living and dining areas, elegant arched openings, and nearly 10 foot ceilings. The home’s historic soul is preserved through classic moldings and three distinct fireplaces, each featuring beautifully detailed mantels that serve as the heart of the living spaces. Each space offers views of an outdoor oasis. Step outside to a private retreat courtyard featuring a beautiful gunite pool surrounded by timeless brick pavers and lush, mature greenery. A chef's kitchen features expansive prep space, a large cooktop, professional-grade doubleovens, and 48 inch Sub Zero refrigerator. The upper-level master suite, is a sanctuary of its own, complete with a sitting room/office, spacious closets, and a double-vanity bath with a separate tub and shower. Two more bedrooms with en suite baths complete the upper level. The daylight terrace level offers flexible space with 4th bedroom and bath for an in-law/nanny suite or guest accommodations. The neighborhood's private park, swim club, and tennis courts are only steps away. Enjoy the quiet ambiance of a community enclave while being moments from the best dining and shopping in Buckhead and Midtown. A must see!
116 days
|
739
|
40
|
Zillow last checked:
Listing updated:
Listed by:
KIPLYN THOMPSON,
Beacham and Company404-261-6300
Source: FMLS GA,MLS#: 7750532
Facts & features
Interior
Bedrooms & bathrooms
Bedrooms: 4
Bathrooms: 5
Full bathrooms: 4
1/2 bathrooms: 1
Rooms
Room types: Bonus Room, Family Room, Living Room, Sun Room
Primary bedroom
Features: In-Law Floorplan
Level: In-Law Floorplan
Bedroom
Features: In-Law Floorplan
Primary bathroom
Features: Double Vanity, Separate Tub/Shower
Dining room
Features: Separate Dining Room
Kitchen
Features: Cabinets White, Eat-in Kitchen, Kitchen Island, Stone Counters
Heating
Forced Air
Cooling
Ceiling Fan(s), Central Air
Appliances
Included: Dishwasher, Disposal, Dryer, Electric Range, Gas Range, Gas Water Heater, Self Cleaning Oven
Laundry: Laundry Room, Lower Level
Features
Beamed Ceilings, Bookcases, Crown Molding, Double Vanity, High Ceilings 9 ft Lower, High Ceilings 9 ft Main, High Ceilings 9 ft Upper, His and Hers Closets, Recessed Lighting
Explore the cost of this home by adjusting the details. Changes won't be saved.
Principal & interest
$1,547
Mortgage insurance
$0
Property taxes
$170
Home insurance
$105
HOA fees
$0
Utilities
Not included
All calculations are estimates and provided by Zillow, Inc. for informational purposes only. Actual amounts may vary.
HOA fees may include property taxes on listings classified as Co-Ops. Contact the listing agent and/or owner for fee details.
Mortgage interest rates are dependent on a number of factors, including credit score, down payment, and repayment length. Interest rate data provided by Zillow Group Marketplace, Inc. as of 1/1/1970 from various mortgage lenders with which we have lead or other similar arrangements; the Estimated Payment is an average of those rates.
See how much you could borrow to make a competitive offer.