Skip main navigation
Sold for $428,000
  • $428,000

    10 Palisades Way, Greenville, SC 29617

    4beds
    2,024sqft
    Single Family Residence, Residential
    Built in 2003
    0.38 Acres Lot
    $430,200 Zestimate®
    $211/sqft
    $2,264 Estimated rent

    Home value

    $430,200

    Estimated sales range

    Not available

    $2,264/mo

    Zestimate® history
    Loading
    Loading...

    Owner options

    List your home for rent

    $2,264/mo

    Rent Zestimate®

    Find your next renter with Zillow Rental Manager. Plus, with online applications, you can quickly screen prospective tenants – for free.

    Learn more

    $2,264/mo

    Rent Zestimate®

    Refinance and save

    $2,479/mo

    Est. payment

    Refinancing to a lower rate could help reduce your monthly payments and save thousands over the life of the loan.

    See today's rates

    $2,479/mo

    Est. payment

    Explore your selling options

    Work with a Zillow partner agent

    Leverage their expertise and Zillow's premium Showcase listings to get your home seen by more buyers.

    Get started

    List with your own agent

    Get your home in front of millions of buyers by listing it on Zillow.

    Learn how to do it

    Sell it yourself

    Take full control of how buyers see your home on Zillow by listing For Sale by Owner (FSBO).

    List your home

    What's special

    Gas log fireplaceNearby trail connectorSecluded cul-de-sac lotGracious main-level livingSoaring cathedral ceilingBeautifully appointed kitchenScreened porch
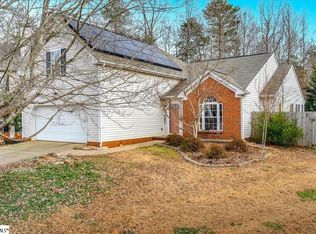
    Perfectly positioned in the coveted Poplar Forest community, just moments from Travelers Rest and Furman University, this exceptional residence offers an elevated blend of luxury, privacy, and convenience. Thoughtfully designed, the two-story home showcases gracious main-level living with an expansive great room anchored by a gas log fireplace, an elegant formal dining room, and a beautifully appointed kitchen complemented by a light-filled breakfast area—ideal for both intimate gatherings and refined entertaining. Upstairs, the primary suite is a private sanctuary, highlighted by a soaring cathedral ceiling, a generous walk-in closet, and a spa-caliber bath featuring a dramatic tiled glass shower and a freestanding soaking tub designed for ultimate relaxation. Three additional well-appointed bedrooms and a discreetly located upstairs laundry area complete the upper level with both style and functionality. Set on a secluded cul-de-sac lot, the outdoor living spaces are equally impressive, offering a screened porch and a custom firepit area—an inviting backdrop for tranquil evenings or sophisticated outdoor entertaining. Located just beyond the Travelers Rest city limits, the property enjoys the added benefit of no city taxes. Residents of Poplar Forest are afforded resort-style amenities, including an Olympic-size swimming pool, tennis and basketball courts, playground, and sidewalk-lined streets. A nearby trail connector provides effortless access to the Swamp Rabbit Trail, allowing for a scenic walk or bike ride to Trailblazer Park and the charming boutiques and dining of downtown Travelers Rest.

    Zillow last checked:

    Listing updated:

    Listed by:

    Pamela Smith 864-918-7310,

    Open House Realty, LLC,

    Terry Tate,

    Open House Realty, LLC

    Bought with:

    Will Sawyer

    Keller Williams Grv Upst

    Source: Greater Greenville AOR,MLS#: 1579750MLS Logo

    Facts & features

    Interior

    Bedrooms & bathrooms
    • Bedrooms: 4
    • Bathrooms: 3
    • Full bathrooms: 2
    • 1/2 bathrooms: 1
    Primary bedroom
    • Area: 224
    • Dimensions: 16 x 14
    Bedroom 2
    • Area: 121
    • Dimensions: 11 x 11
    Bedroom 3
    • Area: 156
    • Dimensions: 13 x 12
    Bedroom 4
    • Area: 121
    • Dimensions: 11 x 11
    Primary bathroom
    • Features: Double Sink, Full Bath, Shower-Separate, Tub-Garden, Walk-In Closet(s)
    • Level: Second
    Dining room
    • Area: 121
    • Dimensions: 11 x 11
    Family room
    • Area: 238
    • Dimensions: 17 x 14
    Kitchen
    • Area: 64
    • Dimensions: 8 x 8
    Heating
    • Electric, Forced Air
    Cooling
    • Central Air
    Appliances
    • Included: Dishwasher, Disposal, Dryer, Washer, Range, Microwave, Gas Water Heater
    • Laundry: 2nd Floor, Laundry Closet, Electric Dryer Hookup, Washer Hookup
    Features
    • 2 Story Foyer, Ceiling Fan(s), Ceiling Smooth, Granite Counters, Soaking Tub, Walk-In Closet(s), Pantry
    • Flooring: Carpet, Ceramic Tile, Wood
    • Windows: Tilt Out Windows, Vinyl/Aluminum Trim, Window Treatments
    • Basement: None
    • Attic: Pull Down Stairs
    • Number of fireplaces: 1
    • Fireplace features: Gas Log, Ventless
    Interior area
    • Total structure area: 1,994
    • Total interior livable area: 2,024 sqft

    Property

    Parking
    • Total spaces: 2
    • Parking features: Attached, Driveway, Concrete
    • Attached garage spaces: 2
    • Has uncovered spaces: Yes
    Features
    • Levels: Two
    • Stories: 2
    • Patio & porch: Front Porch, Screened
    Lot
    • Size: 0.38 Acres
    • Features: Cul-De-Sac, 1/2 Acre or Less
    • Topography: Level
    Details
    • Parcel number: 0479.0401044.00

    Construction

    Type & style
    • Home type: SingleFamily
    • Architectural style: Traditional
    • Property subtype: Single Family Residence, Residential
    Materials
    • Brick Veneer, Vinyl Siding
    • Foundation: Slab
    • Roof: Architectural
    Condition
    • Year built: 2003
    Details
    • Builder name: DR Horton

    Utilities & green energy

    • Sewer: Public Sewer
    • Water: Public
    • Utilities for property: Cable Available

    Community & neighborhood

    Security
    • Security features: Smoke Detector(s)
    Community
    • Community features: Common Areas, Street Lights, Playground, Pool, Tennis Court(s)
    Location
    • Region: Greenville
    • Subdivision: Poplar Forest

    Price history

    DateEventPrice
    3/27/2026Sold$428,000-4.9%$211/sqft
    Source: Greater Greenville AOR #1579750 Report a problem
    3/24/2026Pending sale$450,000$222/sqft
    Source: Greater Greenville AOR #1579750 Report a problem
    2/27/2026Contingent$450,000$222/sqft
    Source: Greater Greenville AOR #1579750 Report a problem
    2/17/2026Price change$450,000-5.3%$222/sqft
    Source: Greater Greenville AOR #1579750 Report a problem
    1/20/2026Listed for sale$475,000+218.8%$235/sqft
    Source: Greater Greenville AOR #1579750 Report a problem
    7/1/2003Sold$148,976$74/sqft
    Source: Public Record Report a problem

    Public tax history

    YearProperty taxesTax assessment
    2024$1,606 -1.1%$187,820
    2023$1,624 +3.3%$187,820
    2022$1,571 0%$187,820
    2021$1,572 +7.1%$187,820 +15%
    2020$1,468 0%$163,330
    2019$1,468 +2.9%$163,330
    2018$1,426 $163,330 +2401.2%
    2017$1,426 $6,530 -96%
    2016$1,426 +5.8%$163,330
    2015$1,349 $163,330 -4.3%
    2014$1,349 -3.6%$170,620
    2013$1,399 +2.4%$170,620
    2012$1,365 --
    2011$1,365 +1.5%--
    2010$1,345 --
    2009-- --
    2008-- --
    2007-- --
    2006-- --
    2005-- --
    2004-- --
    2003-- --

    Find assessor info on the county website

    Neighborhood: 29617

    Nearby schools

    GreatSchools rating
    Schools provided by the listing agent
    • Elementary: Gateway
    • Middle: Northwest
    • High: Travelers Rest

    Source: Greater Greenville AOR. This data may not be complete. We recommend contacting the local school district to confirm school assignments for this home.

    Get a cash offer in 3 minutes
    Find out how much your home could sell for in as little as 3 minutes with a no-obligation cash offer.
    Estimated market value
    $430,200
    Get a cash offer in 3 minutes
    Find out how much your home could sell for in as little as 3 minutes with a no-obligation cash offer.
    Estimated market value
    $430,200