Skip main navigation
Closed
  • Listed by: ReeceNichols Real Estate • Stella Simon • Contact: 314-420-0383
    Bought with: Coldwell Banker Realty - Gundaker
    Price Unknown

    10 Pallardy Ct, Saint Charles, MO 63303

    4beds
    2,172sqft
    Single Family Residence
    Built in 2010
    7,405 Square Feet Lot
    $386,200 Zestimate®
    $--/sqft
    $2,862 Estimated rent

    Home value

    $386,200

    $359,000 - $413,000

    $2,862/mo

    Zestimate® history
    Loading
    Loading...

    Owner options

    List your home for rent

    $2,862/mo

    Rent Zestimate®

    Find your next renter with Zillow Rental Manager. Plus, with online applications, you can quickly screen prospective tenants – for free.

    Learn more

    $2,862/mo

    Rent Zestimate®

    Refinance and save

    Refinancing to a lower rate could help reduce your monthly payments and save thousands over the life of the loan.

    See today's rates

    Explore your selling options

    Work with a Zillow partner agent

    Leverage their expertise and Zillow's premium Showcase listings to get your home seen by more buyers.

    Get started

    List with your own agent

    Get your home in front of millions of buyers by listing it on Zillow.

    Learn how to do it

    Sell it yourself

    Take full control of how buyers see your home on Zillow by listing For Sale by Owner (FSBO).

    List your home

    What's special

    Fenced yardOpen floor planPrimary suiteBeautiful kitchenEnsuite bathCul-de-sac lotLight-filled rooms
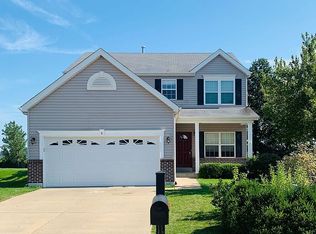
    You will love this fantastic 2 story that sits on a beautiful cul-de-sac lot backing to trees*The light-filled rooms and an open floor plan offer great living space*Beautiful kitchen with 42-inch cabinets*Convenient main floor laundry with cabinets & sink*9 foot ceilings on the main level, some crown molding, 6 panel doors & some engineered wood flooring are features you will enjoy*Upstairs you will find 4 bedrooms, 2 full baths and a loft/bonus space*The primary suite has an ensuite bath and walk-in closet with organizers*The lower level is partially finished for additional living space*Outside you will enjoy the deck composed of low maintenance material*The fenced yard backs to trees*Convenient location*A MUST SEE!

    Zillow last checked:

    Listing updated:

    Listed by:

    Stella Simon 314-420-0383,

    ReeceNichols Real Estate

    Bought with:

    Souzan Gerami, 2005041503

    Coldwell Banker Realty - Gundaker

    Source: MARIS,MLS#: 25022632MLS LogoOriginating MLS: St. Louis Association of REALTORS

    Facts & features

    Interior

    Bedrooms & bathrooms
    • Bedrooms: 4
    • Bathrooms: 3
    • Full bathrooms: 2
    • 1/2 bathrooms: 1
    • Main level bathrooms: 1
    Primary bedroom
    • Level: Upper
    Bedroom
    • Level: Upper
    Bedroom
    • Level: Upper
    Bedroom
    • Level: Upper
    Breakfast room
    • Level: Main
    Dining room
    • Level: Main
    Great room
    • Level: Main
    Kitchen
    • Level: Main
    Laundry
    • Level: Main
    Loft
    • Level: Upper
    Recreation room
    • Level: Lower
    Heating
    • Electric, Forced Air
    Cooling
    • Central Air, Electric
    Appliances
    • Included: Electric Water Heater, Dishwasher, Disposal
    • Laundry: Main Level
    Features
    • Separate Dining, High Ceilings, Open Floorplan, Breakfast Room, Custom Cabinetry
    • Flooring: Carpet
    • Doors: Panel Door(s)
    • Basement: Full,Partially Finished
    • Number of fireplaces: 1
    • Fireplace features: Great Room
    Interior area
    • Total structure area: 2,172
    • Total interior livable area: 2,172 sqft
    • Finished area above ground: 1,812

    Property

    Parking
    • Total spaces: 2
    • Parking features: Attached, Covered, Garage, Garage Door Opener
    • Attached garage spaces: 2
    Features
    • Levels: Two
    • Patio & porch: Deck, Composite
    Lot
    • Size: 7,405 Square Feet
    • Features: Adjoins Wooded Area, Cul-De-Sac, Level
    Details
    • Parcel number: 301629436030062.0000000
    • Special conditions: Standard

    Construction

    Type & style
    • Home type: SingleFamily
    • Architectural style: Traditional,Other
    • Property subtype: Single Family Residence
    Materials
    • Brick Veneer, Vinyl Siding
    Condition
    • Year built: 2010

    Utilities & green energy

    • Sewer: Public Sewer
    • Water: Public
    • Utilities for property: Natural Gas Available

    Community & HOA

    Community
    • Subdivision: Enclave At Montclair
    Location
    • Region: Saint Charles

    Financial & listing details

    • Tax assessed value: $327,086
    • Annual tax amount: $3,478
    • Date on market: 4/26/2025
    • Cumulative days on market: 37 days
    • Listing terms: Cash,Conventional
    • Ownership: Private

    Price history

    DateEventPrice
    5/30/2025Sold--
    Source: MARIS #25022632 Report a problem
    4/28/2025Pending sale$360,000$166/sqft
    Source: MARIS #25022632 Report a problem
    4/26/2025Listed for sale$360,000+20.4%$166/sqft
    Source: MARIS #25022632 Report a problem
    8/7/2020Listing removed$299,000$138/sqft
    Source: Berkshire Hathaway Alliance #20045593 Report a problem
    8/7/2020Listed for sale$299,000$138/sqft
    Source: Berkshire Hathaway Alliance #20045593 Report a problem
    8/6/2020Sold--
    Source: MARIS #20045593 Report a problem
    7/8/2020Pending sale$299,000$138/sqft
    Source: Berkshire Hathaway Alliance #20045593 Report a problem
    7/3/2020Listed for sale$299,000+14.3%$138/sqft
    Source: Berkshire Hathaway Alliance #20045593 Report a problem
    10/26/2018Sold--
    Source: Public Record Report a problem
    9/2/2018Pending sale$261,500$120/sqft
    Source: Grant Hickman R. E. Advisors #18064684 Report a problem
    8/28/2018Price change$261,500-0.9%$120/sqft
    Source: Grant Hickman R. E. Advisors #18064684 Report a problem
    8/16/2018Listed for sale$264,000$122/sqft
    Source: Grant Hickman R. E. Advisors #18064684 Report a problem
    9/3/2010Sold--
    Source: Public Record Report a problem

    Public tax history

    YearProperty taxesTax assessment
    2025$3,581 +3%$62,146 +6%
    2024$3,478 +0%$58,613
    2023$3,476 +13.9%$58,613 +22.6%
    2022$3,050 $47,823
    2021-- $47,823 +6.3%
    2020-- $44,977
    2019$2,822 $44,977 +11.2%
    2018$2,822 +1.5%$40,456
    2017$2,782 +7.7%$40,456 +11.9%
    2016$2,582 +0.2%$36,158
    2015$2,577 -4.1%$36,158 -1.3%
    2014$2,688 $36,625
    2013-- $36,625 -12.2%
    2012-- $41,730 +388.1%
    2011-- $8,550
    2010-- $8,550 -18.2%
    2009-- $10,450 +37.5%
    2008-- $7,600 -81%
    2007-- $40,000
    2006-- $40,000
    2005-- $40,000
    2004-- $40,000
    Find assessor info on the county website

    Neighborhood: 63303

    Nearby schools

    GreatSchools rating
    Schools provided by the listing agent
    • Elementary: Harvest Ridge Elem.
    • Middle: Barnwell Middle
    • High: Francis Howell North High

    Source: MARIS. This data may not be complete. We recommend contacting the local school district to confirm school assignments for this home.

    Get a cash offer in 3 minutes
    Find out how much your home could sell for in as little as 3 minutes with a no-obligation cash offer.
    Estimated market value
    $386,200
    Get a cash offer in 3 minutes
    Find out how much your home could sell for in as little as 3 minutes with a no-obligation cash offer.
    Estimated market value
    $386,200