Skip main navigation
Pending
  • Price cut: $30K (6/17)
    $339,900

    10 Palma Boulevard, Albany, NY 12203

    3beds
    1,248sqft
    Loading
    Single Family Residence, Residential
    Built in 1955
    0.28 Acres Lot
    $335,900 Zestimate®
    $272/sqft
    $-- HOA

    What's special

    Attached garageBright open move-in-ready livingCoveted corner lotHardwood floorsNewer vinyl windowsGranite kitchen counters
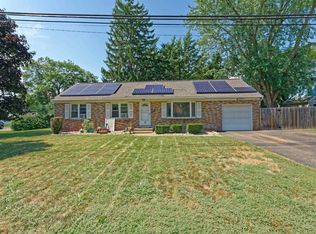
    Welcome to 10 Palma Blvd -- a classic mid-century ranch situated on a corner lot of just over 1/4 acre, close to everything the Capital Region has to offer. Set in the Guilderland School District, this single-story home offers bright, open, move-in-ready living. The corner lot brings added privacy and natural light, while inside you'll find hardwood floors throughout, granite kitchen counters, and newer vinyl windows, with an attached garage. Step outside and you're at the heart of Albany's western corridor. Shopping and restaurants at Stuyvesant Plaza and Crossgates Mall are all within a few minutes drive. SUNY Albany and New York State offices are a short commute away, with quick access to both I-87 and I-90. Come take a look at all the possibilities this home has to offer.
    59 days
    |
    320
    |
    3
    |

    Zillow last checked:

    Listing updated:

    Listed by:

    Medellin Realty LLC 518-530-0530,

    Stephanie A Medellin 714-603-9383,

    M. Xavier Medellin 714-510-6922,

    Medellin Realty LLC

    Source: Global MLS,MLS#: 202617690MLS Logo

      Facts & features

      Interior

      Bedrooms & bathrooms
      • Bedrooms: 3
      • Bathrooms: 1
      • Full bathrooms: 1
      Bedroom
      • Level: First
      Bedroom
      • Level: First
      Bedroom
      • Level: First
      Dining room
      • Level: First
      Kitchen
      • Level: First
      Living room
      • Level: First
      Heating
      • Hot Water, Natural Gas
      Cooling
      • None
      Appliances
      • Included: Dishwasher, Dryer, Gas Water Heater, Microwave, Range, Refrigerator, Washer
      • Laundry: In Basement
      Features
      • Ceramic Tile Bath, Chair Rail, Eat-in Kitchen
      • Flooring: Tile, Hardwood, Laminate
      • Windows: Screens, Window Coverings, Blinds, Double Pane Windows
      • Basement: Interior Entry,Unfinished
      • Number of fireplaces: 1
      • Fireplace features: Living Room
      Interior area
      • Total structure area: 1,248
      • Total interior livable area: 1,248 sqft
      • Finished area above ground: 1,248
      • Finished area below ground: 0
      Video & virtual tour

      Property

      Parking
      • Total spaces: 5
      • Parking features: Off Street, Paved, Attached, Driveway, Garage Door Opener
      • Attached garage spaces: 1
      • Has uncovered spaces: Yes
      Features
      • Patio & porch: Patio
      • Exterior features: Lighting
      • Fencing: Partial
      Lot
      • Size: 0.28 Acres
      • Features: Cleared, Corner Lot, Landscaped
      Details
      • Additional structures: Garage(s)
      • Parcel number: 013089 52.09547
      • Special conditions: Standard

      Construction

      Type & style
      • Home type: SingleFamily
      • Architectural style: Ranch
      • Property subtype: Single Family Residence, Residential
      Materials
      • Brick Veneer
      • Foundation: Block
      • Roof: Shingle,Asphalt
      Condition
      • Updated/Remodeled
      • New construction: No
      • Year built: 1955

      Utilities & green energy

      • Electric: 100 Amp Service, Circuit Breakers
      • Sewer: Public Sewer
      • Water: Public
      • Utilities for property: Cable Available

      Community & HOA

      Community
      • Security: Carbon Monoxide Detector(s)
      • Subdivision: Westmere
      HOA
      • Has HOA: No
      Location
      • Region: Albany

      Financial & listing details

      • Price per square foot: $272/sqft
      • Tax assessed value: $312,000
      • Annual tax amount: $6,825
      • Date on market: 5/21/2026

        Estimated market value

        $335,900

        $319,000 - $353,000

        $2,252/mo

        Price history

        DateEventPrice
        6/20/2026Pending sale$339,900$272/sqft
        Source: Global MLS #202617690 Report a problem
        6/17/2026Price change$339,900-8.1%$272/sqft
        Source: Global MLS #202617690 Report a problem
        6/4/2026Price change$369,900-5.1%$296/sqft
        Source: Global MLS #202617690 Report a problem
        5/21/2026Listed for sale$389,900+44.4%$312/sqft
        Source: Global MLS #202617690 Report a problem
        11/13/2023Sold$270,000-9.7%$216/sqft
        Source: Global MLS #202324635 Report a problem
        9/22/2023Pending sale$299,000$240/sqft
        Source: Global MLS #202324635 Report a problem
        9/13/2023Listed for sale$299,000$240/sqft
        Source: Global MLS #202324635 Report a problem

        Public tax history

        YearProperty taxesTax assessment
        2025-- $234,000
        2024-- $234,000
        2023-- $234,000
        2022-- $234,000
        2021-- $234,000
        2020-- $234,000
        2019-- $234,000 +50.2%
        2018-- $155,800
        2017-- $155,800
        2016-- $155,800
        2015-- $155,800
        2014-- $155,800
        2013-- $155,800
        2012-- $155,800
        2011-- $155,800
        2010-- $155,800
        2009-- $155,800
        2008-- $155,800
        2007-- $155,800
        2006-- $155,800
        2005-- $155,800 +36.4%
        2004-- $114,200
        2003-- $114,200
        2002-- $114,200
        2001-- $114,200
        2000-- $114,200
        Find assessor info on the county website

        Monthly payment

        Estimated monthly payment$1,822
        All calculations are estimates and provided by Zillow, Inc. for informational purposes only. Actual amounts may vary.
        HOA fees may include property taxes on listings classified as Co-Ops. Contact the listing agent and/or owner for fee details.
        Mortgage interest rates are dependent on a number of factors, including credit score, down payment, and repayment length. Interest rate data provided by Zillow Group Marketplace, Inc. as of 1/1/1970 from various mortgage lenders with which we have lead or other similar arrangements; the Estimated Payment is an average of those rates.
        See how much you could borrow to make a competitive offer.

        Climate risks

        Neighborhood: Westmere

        Getting around

        57 / 100
        Somewhat Walkable
        28 / 100
        Some Transit
        41 / 100
        Somewhat Bikeable

        Nearby schools

        GreatSchools rating
        Schools provided by the listing agent
        • High: Guilderland

        Source: Global MLS. This data may not be complete. We recommend contacting the local school district to confirm school assignments for this home.

        A local agent can set up tours, give advice and negotiate with sellers.

        Browse local experts

        Similar homes