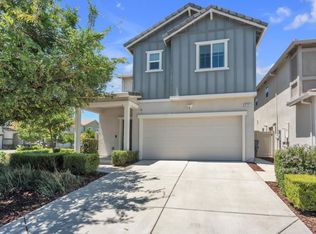
Modern comfort meets flexible living in this beautifully maintained 3-bedroom, 3-bath home offering 1,985 sqft of thoughtfully designed space. Built in 2017, this unique floorplan is perfect for multi-generational living, guests, or added privacy with an ideal dual-living setup. Upstairs features the main living area with a spacious great room, stylish kitchen, primary suite with ensuite bath, additional bedroom, and guest bath. Downstairs offers an incredible in-law suite complete with its own bedroom, bathroom, and living roomcreating the perfect balance of togetherness and independence. Recent upgrades include gorgeous new solid surface flooring throughout the first floor and stairs, adding a fresh, modern touch. Enjoy energy-efficient features including dual-zone HVAC, tankless water heater, and newer construction benefits throughout. Located in the highly desirable Natomas area, you're just 15 minutes from Downtown Sacramento and minutes from endless conveniences including shopping, great restaurants, top-rated schools, and the new Costco. Residents enjoy access to Paso Verde School, recreation, parks, and quick freeway access. Directly across the street, Black Bird Natomas Park including dog parks, a community garden, and adventure playgrounds. Home has an assumable rate at 3.25%. Plus, with easy access to destinations like Lake Tahoe and Napa Valley, this location truly offers the best of Northern California living.
Pending
$519,000
10 Palma Harbour Pl, Sacramento, CA 95834
3beds
1,985sqft
Single Family Residence
Built in 2017
2,238 Square Feet Lot
$512,900 Zestimate®
$261/sqft
$40/mo HOA
What's special
- 54 days |
- 391 |
- 11 |
Zillow last checked:
Listing updated:
Listed by:
David Orr DRE #02045690 562-682-7435,
Redfin Corporation
Source: MetroList Services of CA,MLS#: 226042939Originating MLS: MetroList Services, Inc.
Facts & features
Interior
Bedrooms & bathrooms
- Bedrooms: 3
- Bathrooms: 3
- Full bathrooms: 3
Rooms
- Room types: Attic, Master Bathroom, Den, Dining Room, Possible Guest, Kitchen, Laundry, Living Room
Primary bedroom
- Features: Closet, Walk-In Closet
Primary bathroom
- Features: Bidet, Double Vanity, Window
Dining room
- Features: Dining/Living Combo
Kitchen
- Features: Granite Counters, Kitchen Island, Island w/Sink, Kitchen/Family Combo
Heating
- Central
Cooling
- Ceiling Fan(s), Central Air, Zoned
Appliances
- Included: Free-Standing Gas Range, Free-Standing Refrigerator, Gas Water Heater, Range Hood, Ice Maker, Dishwasher, Microwave, Tankless Water Heater, Free-Standing Gas Oven
- Laundry: Laundry Room, Cabinets, Space For Frzr/Refr, Ground Floor, Hookups Only, Inside Room
Features
- Flooring: Carpet, Tile
- Attic: Room
- Has fireplace: No
Interior area
- Total interior livable area: 1,985 sqft
Video & virtual tour
Property
Parking
- Total spaces: 2
- Parking features: Garage Faces Front
- Garage spaces: 2
Features
- Exterior features: Balcony
- Fencing: Back Yard,Wood,Fenced
Lot
- Size: 2,238 Square Feet
- Features: Sprinklers In Front, Street Lights, Landscape Back, Low Maintenance
Details
- Parcel number: 22529100050000
- Zoning description: RD
- Special conditions: Standard
Construction
Type & style
- Home type: SingleFamily
- Architectural style: Mediterranean,Spanish
- Property subtype: Single Family Residence
Materials
- Stucco, Wood
- Foundation: Slab
- Roof: Spanish Tile
Condition
- Year built: 2017
Utilities & green energy
- Sewer: Sewer in Street, Public Sewer
- Water: Meter on Site
- Utilities for property: Cable Available, Electric, Internet Available, Underground Utilities
Community & HOA
HOA
- Has HOA: Yes
- Amenities included: Barbecue, Playground, Dog Park, Park
- Services included: Common Areas
- HOA fee: $40 monthly
Location
- Region: Sacramento
Financial & listing details
- Price per square foot: $261/sqft
- Tax assessed value: $448,390
- Annual tax amount: $6,389
- Price range: $519K - $519K
- Date on market: 5/14/2026
Estimated market value
$512,900
$487,000 - $539,000
$2,856/mo
Price history
| Date | Event | Price |
|---|---|---|
| 6/24/2026 | Pending sale | $519,000$261/sqft |
Source: MetroList Services of CA #226042939 Report a problem | ||
| 5/14/2026 | Listed for sale | $519,000+26.6%$261/sqft |
Source: MetroList Services of CA #226042939 Report a problem | ||
| 3/13/2020 | Sold | $410,000+0.5%$207/sqft |
Source:  BAREIS #20008197 Report a problem BAREIS #20008197 Report a problem | ||
| 2/20/2020 | Pending sale | $408,000$206/sqft |
Source: Keller Williams Napa Valley #22003039 Report a problem | ||
| 2/12/2020 | Listed for sale | $408,000+14.4%$206/sqft |
Source: Keller Williams Napa Valley #22003039 Report a problem | ||
| 9/28/2017 | Sold | $356,500$180/sqft |
Source: Public Record Report a problem | ||
Public tax history
| Year | Property taxes | Tax assessment |
|---|---|---|
| 2025 | $6,389 -3.3% | $448,390 +2% |
| 2024 | $6,606 +5.4% | $439,599 +2% |
| 2023 | $6,266 +2.2% | $430,981 +2% |
| 2022 | $6,131 -0.3% | $422,531 +2% |
| 2021 | $6,149 +10.4% | $414,247 +11.8% |
| 2020 | $5,569 +1.5% | $370,685 +2% |
| 2019 | $5,486 +2.2% | $363,417 +2% |
| 2018 | $5,370 +262.9% | $356,292 +2820.9% |
| 2017 | $1,480 | $12,198 |
Find assessor info on the county website
Monthly payment
Est. payment$--/mo
Payment breakdown
Explore the cost of this home by adjusting the details. Changes won't be saved.All calculations are estimates and provided by Zillow, Inc. for informational purposes only. Actual amounts may vary.
HOA fees may include property taxes on listings classified as Co-Ops. Contact the listing agent and/or owner for fee details.
Mortgage interest rates are dependent on a number of factors, including credit score, down payment, and repayment length. Interest rate data provided by Zillow Group Marketplace, Inc. as of 1/1/1970 from various mortgage lenders with which we have lead or other similar arrangements; the Estimated Payment is an average of those rates.
See how much you could borrow to make a competitive offer.
Climate risks
Neighborhood: Village 2
Nearby schools
GreatSchools rating
- 4/10Paso Verde SchoolGrades: K-8Distance: 0.8 mi
- 7/10Inderkum High SchoolGrades: 9-12Distance: 1.4 mi


A local agent can set up tours, give advice and negotiate with sellers.


Local buyer's agents are ready to help
- California
- Sacramento County
- Sacramento
- 95834
- Village 2
- 10 Palma Harbour Pl
Nearby cities
Nearby neighborhoods
Nearby zip codes
Other Sacramento Topics
