This exceptional single-level Panorama home is nestled on one of Coto de Caza's premier ridge lines. Spectacular 180-degree view of the Coto Valley, Coto de Caza Golf Club, Saddleback Mountain, and the Cleveland National Forest. The stately curb appeal and ultra-private location are highly sought after. The open concept, boasting over 4000 sq ft with soaring 13 ft ceilings creates a sense of grandeur and sophistication. The lead glass door entry invites you to the gorgeous Living room with wainscoting, a centralized fireplace, and a generously sized Dining room. The chef's kitchen is a culinary masterpiece, boasting a newer Subzero refrigerator, Viking 6 burner range with griddle, Viking dishwasher, warming drawer, and trash compactor in the center island with vegetable sink. The walk-thru butler's pantry with separate dry goods pantry and wine storage is centrally located for entertaining. The expansive Family room, with a wine bar, seamlessly connects to the Living room, both offering captivating views of the valley. The generously proportioned primary suite features a fireplace and french doors providing access to the lush resort-style backyard. Bathed in natural light from skylights, the primary bathroom showcases a double vanity, a walk-in shower, and a jetted tub with a double-sided fireplace. Additionally, 3 generously sized secondary bedrooms with baths, one with a private entrance could be used as a second primary bedroom. (The fourth bedroom is customized as an office). The backyard is stunning, providing an idyllic setting with mountain-top panoramic views. The pebble tech pool and spa are situated perfectly among the BBQ island with a Lynx grill, refrigerator, and beer on tap. Enjoy the forever views with nice areas for entertaining accented with beautiful oak trees. The property also boasts hardwood flooring, crown molding, plantation shutters, mounted family room TV, components, a Sonos surround sound system, and central vac. The 4-car garage has been recently upgraded with epoxy flooring, cabinetry, a soft water system, and a Tesla charging station. This residence epitomizes the finest of Coto living, offering access to biking and hiking trails, parks, and sports courts. Residents also have the option to enjoy the amenities of the Coto de Caza Golf & Racquet Club, which features two Robert Trent Jones Jr.-designed golf courses, tennis courts, a spa, a gym, pro shops, and restaurants.
Sold for $3,900,000
Listed by: @Vantage Real Estate • Kimberly Chadwick • Contact: 949-939-1505
Bought with: Re/Max Real Estate Group
$3,900,000
10 Panorama, Coto De Caza, CA 92679
4beds
4,028sqft
Single Family Residence
Built in 1998
0.49 Acres Lot
$4,126,100 Zestimate®
$968/sqft
$7,426 Estimated rent
Home value
$4,126,100
$3.84M - $4.50M
$7,426/mo
Zestimate® history
Owner options
List your home for rent
$7,426/mo
Rent Zestimate®
Find your next renter with Zillow Rental Manager. Plus, with online applications, you can quickly screen prospective tenants – for free.
$7,426/mo
Rent Zestimate®
Refinance and save
$24,666/mo
Est. payment
Refinancing to a lower rate could help reduce your monthly payments and save thousands over the life of the loan.
$24,666/mo
Est. payment
Explore your selling options
Work with a Zillow partner agent
Leverage their expertise and Zillow's premium Showcase listings to get your home seen by more buyers.
Get startedList with your own agent
Get your home in front of millions of buyers by listing it on Zillow.
Learn how to do itSell it yourself
Take full control of how buyers see your home on Zillow by listing For Sale by Owner (FSBO).
List your homeWhat's special
Zillow last checked:
Listing updated:
Listed by:
Kimberly Chadwick DRE #01401457 949-939-1505,
@Vantage Real Estate
Bought with:
Kenneth Bowen, DRE #00935116
Re/Max Real Estate Group
Source: CRMLS,MLS#: OC24122305 Originating MLS: California Regional MLS
Originating MLS: California Regional MLSFacts & features
Interior
Bedrooms & bathrooms
- Bedrooms: 4
- Bathrooms: 4
- Full bathrooms: 3
- 1/2 bathrooms: 1
- Main level bathrooms: 4
- Main level bedrooms: 4
Rooms
- Room types: Bathroom, Bedroom, Entry/Foyer, Family Room, Kitchen, Laundry, Library, Living Room, Primary Bathroom, Primary Bedroom, Pantry, Dining Room
Primary bedroom
- Features: Main Level Primary
Bedroom
- Features: All Bedrooms Down
Bedroom
- Features: Bedroom on Main Level
Bathroom
- Features: Bathtub, Dual Sinks, Full Bath on Main Level, Tile Counters, Tub Shower, Walk-In Shower
Bathroom
- Features: Jack and Jill Bath
Kitchen
- Features: Butler's Pantry, Granite Counters, Utility Sink, Walk-In Pantry
Heating
- Forced Air
Cooling
- Central Air
Appliances
- Included: 6 Burner Stove, Barbecue, Convection Oven, Gas Cooktop, Disposal, Gas Oven, Microwave
- Laundry: Laundry Room
Features
- Wet Bar, Breakfast Bar, Breakfast Area, Ceiling Fan(s), Central Vacuum, Separate/Formal Dining Room, High Ceilings, Pantry, Paneling/Wainscoting, All Bedrooms Down, Bedroom on Main Level, Jack and Jill Bath, Main Level Primary, Walk-In Pantry
- Windows: Plantation Shutters
- Has fireplace: Yes
- Fireplace features: Family Room, Living Room
- Common walls with other units/homes: No Common Walls
Interior area
- Total interior livable area: 4,028 sqft
Property
Parking
- Total spaces: 4
- Parking features: Driveway, Garage
- Attached garage spaces: 4
Accessibility
- Accessibility features: No Stairs
Features
- Levels: One
- Stories: 1
- Entry location: first level
- Patio & porch: Concrete, Covered
- Exterior features: Awning(s), Rain Gutters
- Has private pool: Yes
- Pool features: Fenced, Heated, In Ground, Pebble, Private
- Has spa: Yes
- Spa features: Private
- Has view: Yes
- View description: Canyon, Golf Course, Hills, Panoramic
Lot
- Size: 0.49 Acres
- Features: Back Yard, Cul-De-Sac, Front Yard, Sprinklers In Rear, Sprinklers In Front, Sprinklers Timer, Sprinklers On Side
Details
- Additional structures: Gazebo
- Parcel number: 77915205
- Special conditions: Trust
- Horse amenities: Riding Trail
Construction
Type & style
- Home type: SingleFamily
- Architectural style: Traditional
- Property subtype: Single Family Residence
Materials
- Brick, Stucco
- Foundation: Slab
Condition
- Turnkey
- New construction: No
- Year built: 1998
Details
- Builder name: Toll Brother's
Utilities & green energy
- Sewer: Public Sewer
- Water: Public
- Utilities for property: Cable Connected, Electricity Connected, Natural Gas Connected, Phone Connected, Sewer Connected, Underground Utilities, Water Connected
Community & HOA
Community
- Features: Biking, Dog Park, Golf, Hiking, Horse Trails, Stable(s), Park, Sidewalks, Valley
- Security: Gated with Guard
- Subdivision: Pinnacle (Pinn)
HOA
- Has HOA: Yes
- Amenities included: Sport Court, Dog Park, Horse Trail(s), Barbecue, Picnic Area, Playground, Security, Trail(s)
- HOA fee: $312 monthly
- HOA name: Seabreeze
- HOA phone: 949-855-1800
Location
- Region: Coto De Caza
Financial & listing details
- Price per square foot: $968/sqft
- Tax assessed value: $3,978,000
- Date on market: 7/19/2024
- Cumulative days on market: 79 days
- Listing terms: Cash,Cash to New Loan
- Road surface type: Paved
Price history
| Date | Event | Price |
|---|---|---|
| 11/22/2024 | Sold | $3,900,000-7.1%$968/sqft |
Source:  CRMLS #OC24122305 Report a problem CRMLS #OC24122305 Report a problem | ||
| 11/5/2024 | Pending sale | $4,200,000$1,043/sqft |
Source: CRMLS #OC24122305 Report a problem | ||
| 10/8/2024 | Contingent | $4,200,000$1,043/sqft |
Source: CRMLS #OC24122305 Report a problem | ||
| 7/19/2024 | Listed for sale | $4,200,000+427.6%$1,043/sqft |
Source: CRMLS #OC24122305 Report a problem | ||
| 1/20/1999 | Sold | $796,000$198/sqft |
Source: Public Record Report a problem | ||
Public tax history
| Year | Property taxes | Tax assessment |
|---|---|---|
| 2026 | -- | $3,978,000 +2% |
| 2025 | $39,781 +210.1% | $3,900,000 +207.4% |
| 2024 | $12,828 +2.4% | $1,268,745 +2% |
| 2023 | $12,526 +2.1% | $1,243,868 +2% |
| 2022 | $12,270 +3% | $1,219,479 +2% |
| 2021 | $11,914 +0.3% | $1,195,568 +1% |
| 2020 | $11,883 | $1,183,309 +2% |
| 2019 | $11,883 +2% | $1,160,107 +2% |
| 2018 | $11,649 +1.4% | $1,137,360 +2% |
| 2017 | $11,485 | $1,115,059 +2% |
| 2016 | $11,485 +0.6% | $1,093,196 +1.5% |
| 2015 | $11,420 +3.6% | $1,076,776 +2% |
| 2014 | $11,020 | $1,055,684 +0.5% |
| 2013 | -- | $1,050,913 +2% |
| 2012 | -- | $1,030,307 +2% |
| 2011 | -- | $1,010,105 +0.8% |
| 2010 | -- | $1,002,556 -0.2% |
| 2009 | -- | $1,004,939 +2% |
| 2008 | -- | $985,235 +2% |
| 2007 | -- | $965,917 +2% |
| 2006 | -- | $946,978 +2% |
| 2005 | -- | $928,410 +2% |
| 2004 | -- | $910,206 +1.9% |
| 2003 | -- | $893,524 +2% |
| 2002 | -- | $876,004 +2% |
| 2001 | $11,019 -1.3% | $858,828 +2% |
| 2000 | $11,164 | $841,989 |
Find assessor info on the county website
Neighborhood: 92679
Nearby homes
- $4,399,5006 bd5 ba5k sqft8 Panorama, Coto De Caza, CA 92679Sold

- $1,153,3003 bd2 ba1.7k sqft78 Frontier St, Coto De Caza, CA 92679Off Market
- $1,218,9003 bd3 ba1.8k sqft76 Frontier St, Coto De Caza, CA 92679Off Market
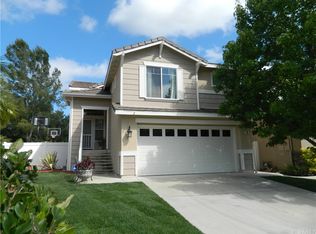
- $1,153,4003 bd3 ba1.6k sqft80 Frontier St, Coto De Caza, CA 92679Off Market
- $1,111,8003 bd2 ba1.6k sqft80 Frontier St, Trabuco Canyon, CA 92679Off Market
- $1,168,9003 bd3 ba1.8k sqft82 Frontier St, Coto De Caza, CA 92679Off Market
- $1,341,5004 bd2 ba2.3k sqft74 Frontier St, Trabuco Canyon, CA 92679Off Market
- $3,316,4005 bd5 ba5k sqft12 Panorama, Coto De Caza, CA 92679Off Market
Nearby schools
GreatSchools rating
- 10/10Wagon Wheel Elementary SchoolGrades: K-5Distance: 1 mi
- 8/10Las Flores Middle SchoolGrades: 6-8Distance: 2.2 mi
- 9/10Tesoro High SchoolGrades: 9-12Distance: 1.5 mi
Schools provided by the listing agent
- Elementary: Wagon Wheel
- Middle: Las Flores
- High: Tesoro
Source: CRMLS. This data may not be complete. We recommend contacting the local school district to confirm school assignments for this home.
Get a cash offer in 3 minutes
Find out how much your home could sell for in as little as 3 minutes with a no-obligation cash offer.
Estimated market value
$4,126,100
Get a cash offer in 3 minutes
Find out how much your home could sell for in as little as 3 minutes with a no-obligation cash offer.
Estimated market value
$4,126,100
- California
- Orange County
- Coto de Caza
- 92679
- 10 Panorama
