Skip main navigation
Sold for $425,000
  • $425,000

    10 Panorama Ct, Mount Laurel, NJ 08054

    2beds
    1,331sqft
    Single Family Residence
    Built in 1987
    8,712 Square Feet Lot
    $480,200 Zestimate®
    $319/sqft
    $2,582 Estimated rent

    Home value

    $480,200

    $456,000 - $504,000

    $2,582/mo

    Zestimate® history
    Loading
    Loading...

    Owner options

    List your home for rent

    $2,582/mo

    Rent Zestimate®

    Find your next renter with Zillow Rental Manager. Plus, with online applications, you can quickly screen prospective tenants – for free.

    Learn more

    $2,582/mo

    Rent Zestimate®

    Refinance and save

    $3,086/mo

    Est. payment

    Refinancing to a lower rate could help reduce your monthly payments and save thousands over the life of the loan.

    See today's rates

    $3,086/mo

    Est. payment

    Explore your selling options

    Work with a Zillow partner agent

    Leverage their expertise and Zillow's premium Showcase listings to get your home seen by more buyers.

    Get started

    List with your own agent

    Get your home in front of millions of buyers by listing it on Zillow.

    Learn how to do it

    Sell it yourself

    Take full control of how buyers see your home on Zillow by listing For Sale by Owner (FSBO).

    List your home

    What's special

    Cozy fireplaceModern eleganceFarmhouse sinkPlenty of storage spaceWine fridgeGas ovenModern design
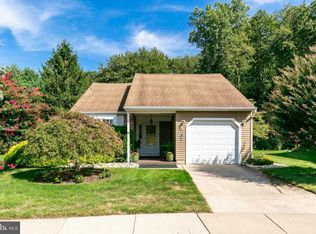
    Welcome to this exquisite remodeled Holiday Village home where modern elegance meets timeless comfort. From the moment you step inside, you'll be captivated by the open-concept design and high-end finishes that define this residence. The heart of this home has been transformed into a chef's dream. The remodeled kitchen boasts a spacious island with ample cabinetry, outlets, and high-end quartz countertops. Charcoal cabinetry, a farmhouse sink, and a subway tile backsplash create a chic and inviting atmosphere. New stainless steel appliances, including a gas oven and stovetop, along with a wine fridge, complete this culinary masterpiece. Throughout the home, you'll find alluring engineered hardwood flooring with a matte finish, creating a cohesive and stylish look from front to back. The living room features a cozy fireplace, adding warmth and charm to the space. Both bedrooms have been updated with newer hardwood flooring and baseboards. The primary suite includes a walk-in closet with luxury vinyl tile and a newly built closet system. The vanity area features modern accent flooring. Newer Anderson windows enhance both comfort and aesthetics. Open the French doors off the den to reveal a sunroom with picturesque views of the private wooded surroundings. This sun-soaked space is a tranquil retreat, featuring all newer Anderson windows with a transferable warranty and newer porcelain tile. It has been re-insulated and updated with newer drywall. The garage is a homeowner's dream, offering plenty of storage space and a functional workbench area. The newer epoxy flooring adds to the overall appeal. The exterior of this property is a true gardener's paradise, boasting a plethora of beautiful perennials, 10 blueberry bushes, 2 raised beds for veggie or flower gardening and an inground sprinkler system. The roof was replaced in 2021, providing peace of mind and ensuring the home remains in excellent condition. Newer gutter guards have been installed, making maintenance a breeze. This home is a masterpiece of modern design and functionality, with every detail meticulously executed. Whether you're enjoying the stunning kitchen, the cozy living room, or the serene sunroom, this property offers a lifestyle of luxury and comfort. Don't miss the opportunity to make it your own. Schedule a showing today to experience all that this remarkable home has to offer!

    Zillow last checked:

    Listing updated:

    Listed by:

    Cara Campos 856-304-3040,

    Keller Williams Realty - Marlton

    Bought with:

    Patricia Fiume, 8633909

    RE/MAX Of Cherry Hill

    Source: Bright MLS,MLS#: NJBL2052718MLS Logo

    Facts & features

    Interior

    Bedrooms & bathrooms
    • Bedrooms: 2
    • Bathrooms: 2
    • Full bathrooms: 2
    • Main level bathrooms: 2
    • Main level bedrooms: 2
    Basement
    • Area: 0
    Heating
    • Forced Air, Natural Gas
    Cooling
    • Central Air, Electric
    Appliances
    • Included: Gas Water Heater
    • Laundry: Main Level, Laundry Room
    Features
    • Ceiling Fan(s), Bathroom - Stall Shower, Combination Kitchen/Dining, Kitchen Island, Open Floorplan, Recessed Lighting, Bathroom - Tub Shower, Upgraded Countertops, Walk-In Closet(s), Wine Storage
    • Flooring: Hardwood, Luxury Vinyl, Ceramic Tile, Wood
    • Windows: Window Treatments
    • Has basement: No
    • Number of fireplaces: 1
    Interior area
    • Total structure area: 1,331
    • Total interior livable area: 1,331 sqft
    • Finished area above ground: 1,331
    • Finished area below ground: 0

    Property

    Parking
    • Total spaces: 3
    • Parking features: Garage Faces Front, Inside Entrance, On Street, Driveway, Attached
    • Attached garage spaces: 1
    • Uncovered spaces: 2
    Accessibility
    • Accessibility features: None
    Features
    • Levels: One
    • Stories: 1
    • Exterior features: Sidewalks, Street Lights
    • Pool features: Community
    • Has view: Yes
    • View description: Trees/Woods
    Lot
    • Size: 8,712 sqft
    Details
    • Additional structures: Above Grade, Below Grade
    • Parcel number: 240150100063
    • Zoning: RES
    • Special conditions: Standard

    Construction

    Type & style
    • Home type: SingleFamily
    • Architectural style: Ranch/Rambler
    • Property subtype: Single Family Residence
    Materials
    • Vinyl Siding
    • Foundation: Slab
    • Roof: Pitched
    Condition
    • Excellent
    • New construction: No
    • Year built: 1987
    Details
    • Builder model: MADISON

    Utilities & green energy

    • Sewer: Public Sewer
    • Water: Public

    Community & neighborhood

    Senior living
    • Senior community: Yes
    Location
    • Region: Mount Laurel
    • Subdivision: Holiday Village
    • Municipality: MOUNT LAUREL TWP

    HOA & financial

    HOA
    • Has HOA: Yes
    • HOA fee: $130 monthly
    • Amenities included: Pool, Tennis Court(s), Clubhouse
    • Services included: Pool(s), Common Area Maintenance, Maintenance Grounds, Snow Removal, Health Club
    • Association name: ASSOCIA

    Other

    Other facts
    • Listing agreement: Exclusive Right To Sell
    • Ownership: Fee Simple

    Price history

    DateEventPrice
    11/8/2023Sold$425,000+2.4%$319/sqft
    Source: Bright MLS #NJBL2052718 Report a problem
    9/28/2023Pending sale$415,000$312/sqft
    Source: Bright MLS #NJBL2052718 Report a problem
    9/21/2023Listed for sale$415,000$312/sqft
    Source: Bright MLS #NJBL2052718 Report a problem
    9/15/2023Contingent$415,000$312/sqft
    Source: Bright MLS #NJBL2052718 Report a problem
    9/7/2023Listed for sale$415,000+93%$312/sqft
    Source: Bright MLS #NJBL2052718 Report a problem
    5/4/2018Sold$215,000-2.2%$162/sqft
    Source: Public Record Report a problem
    3/16/2018Listed for sale$219,900$165/sqft
    Source: L&F - Cherry Hill/Haddonfield #1000243484 Report a problem
    3/16/2018Pending sale$219,900$165/sqft
    Source: LONG and FOSTER REAL ESTATE INC-Cherry Hill #7139408 Report a problem
    3/8/2018Listed for sale$219,900$165/sqft
    Source: L&F - Cherry Hill/Haddonfield #1000243484 Report a problem

    Public tax history

    YearProperty taxesTax assessment
    2025$5,547 +3.9%$175,700
    2024$5,338 $175,700
    2023-- $175,700
    2022$5,320 +1.9%$175,700
    2021$5,220 +3.1%$175,700
    2020$5,065 +0.8%$175,700
    2019$5,027 +8.2%$175,700
    2018$4,647 +7.5%$175,700
    2017$4,323 +1.3%$175,700
    2016$4,267 +1.1%$175,700
    2015$4,219 -19.6%$175,700
    2014$5,247 +5.4%$175,700 +39.1%
    2013$4,978 +1.8%$126,300
    2012$4,892 +0.4%$126,300
    2011$4,874 +5.4%$126,300
    2010$4,627 +2.4%$126,300
    2009$4,519 +2.8%$126,300
    2008$4,397 +4.9%$126,300
    2007$4,192 +4.6%$126,300
    2006$4,009 +6.4%$126,300
    2005$3,768 +2.7%$126,300
    2004$3,668 $126,300
    2003-- $126,300
    2002-- $126,300
    2001-- $126,300

    Find assessor info on the county website

    Neighborhood: 08054

    Nearby schools

    GreatSchools rating
    Schools provided by the listing agent
    • High: Lenape H.s.
    • District: Lenape Regional High

    Source: Bright MLS. This data may not be complete. We recommend contacting the local school district to confirm school assignments for this home.

    Get a cash offer in 3 minutes
    Find out how much your home could sell for in as little as 3 minutes with a no-obligation cash offer.
    Estimated market value
    $480,200
    Get a cash offer in 3 minutes
    Find out how much your home could sell for in as little as 3 minutes with a no-obligation cash offer.
    Estimated market value
    $480,200