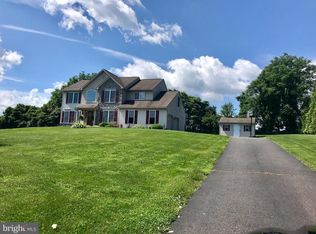
Are you ready to experience a tranquil, country getaway on 2 acres of paradise-like land? This charming, spacious home is move-in ready with convenient one-level living, exactly what you've been looking for. Located on a cul-de-sac at 10 Paradise Court in the highly sought-after Oley School District, this property offers the perfect blend of peaceful surroundings and modern amenities. Step out onto a large deck offering panoramic views that stretch for miles, perfect for both relaxing and entertaining. The dream 2-car garage with epoxy flooring features its own bathroom, making it perfect for any car enthusiast or DIY mechanic. Inside, the chef's kitchen boasts stunning hardwood floors and ample space, perfect for culinary creations. The Great Room is a true highlight, complete with a cozy fireplace and vaulted ceilings, offering a warm and inviting atmosphere. Retreat to the spacious primary suite, which features a massive walk-in closet for all your storage needs. Enjoy year-round comfort with central air conditioning. The unfinished walk-out basement offers endless possibilities for expansion or customization, while an additional unfinished room in the attic provides even more space for your creative ideas. If you're looking for a peaceful country retreat with easy access to Reading, Wyomissing and Allentown, this home is your perfect match! Professional photos to follow.
Sold for $567,000
$567,000
10 Paradise Ct, Oley, PA 19547
3beds
2,864sqft
Single Family Residence
Built in 2001
2.12 Acres Lot
$618,000 Zestimate®
$198/sqft
$3,129 Estimated rent
Home value
$618,000
$581,000 - $661,000
$3,129/mo
Zestimate® history
Owner options
List your home for rent
$3,129/mo
Rent Zestimate®
Find your next renter with Zillow Rental Manager. Plus, with online applications, you can quickly screen prospective tenants – for free.
$3,129/mo
Rent Zestimate®
Refinance and save
$3,980/mo
Est. payment
Refinancing to a lower rate could help reduce your monthly payments and save thousands over the life of the loan.
$3,980/mo
Est. payment
Explore your selling options
Work with a Zillow partner agent
Leverage their expertise and Zillow's premium Showcase listings to get your home seen by more buyers.
Get startedList with your own agent
Get your home in front of millions of buyers by listing it on Zillow.
Learn how to do itSell it yourself
Take full control of how buyers see your home on Zillow by listing For Sale by Owner (FSBO).
List your homeWhat's special
Cozy fireplacePanoramic viewsLarge deckGreat roomHardwood floorsVaulted ceilingsMassive walk-in closet
Zillow last checked:
Listing updated:
Listed by:
CORINNA BORTZ 570-809-4500,
Daryl Tillman Realty Group
Bought with:
CORINNA BORTZ, RS355912
Daryl Tillman Realty Group
Source: Bright MLS,MLS#: PABK2055532
Facts & features
Interior
Bedrooms & bathrooms
- Bedrooms: 3
- Bathrooms: 3
- Full bathrooms: 2
- 1/2 bathrooms: 1
- Main level bathrooms: 3
- Main level bedrooms: 3
Rooms
- Room types: Dining Room, Bedroom 2, Bedroom 3, Kitchen, Basement, Foyer, Bedroom 1, Great Room, Laundry, Bathroom 1, Bathroom 2, Bathroom 3, Attic
Bedroom 1
- Features: Flooring - Carpet
- Level: Main
- Area: 285 Square Feet
- Dimensions: 19 x 15
Bedroom 2
- Features: Flooring - Carpet
- Level: Main
- Area: 204 Square Feet
- Dimensions: 17 x 12
Bedroom 3
- Features: Flooring - Carpet
- Level: Main
- Area: 204 Square Feet
- Dimensions: 17 x 12
Bathroom 1
- Features: Walk-In Closet(s), Bathroom - Jetted Tub, Bathroom - Walk-In Shower, Flooring - Luxury Vinyl Plank, Double Sink
- Level: Main
- Area: 234 Square Feet
- Dimensions: 26 x 9
Bathroom 2
- Features: Bathroom - Tub Shower, Flooring - Carpet
- Level: Main
- Area: 81 Square Feet
- Dimensions: 9 x 9
Bathroom 3
- Level: Main
- Area: 24 Square Feet
- Dimensions: 8 x 3
Other
- Features: Attic - Walk-Up, Attic - Non-Use
- Level: Upper
- Area: 345 Square Feet
- Dimensions: 23 x 15
Basement
- Features: Basement - Unfinished, Flooring - Concrete
- Level: Lower
Dining room
- Features: Flooring - Solid Hardwood
- Level: Main
- Area: 156 Square Feet
- Dimensions: 13 x 12
Foyer
- Features: Cathedral/Vaulted Ceiling, Flooring - Ceramic Tile
- Level: Main
- Area: 153 Square Feet
- Dimensions: 17 x 9
Great room
- Features: Fireplace - Gas, Ceiling Fan(s), Cathedral/Vaulted Ceiling, Flooring - Carpet
- Level: Main
- Area: 330 Square Feet
- Dimensions: 22 x 15
Kitchen
- Features: Eat-in Kitchen, Kitchen - Country, Kitchen - Electric Cooking, Flooring - Solid Hardwood, Breakfast Nook
- Level: Main
- Area: 312 Square Feet
- Dimensions: 24 x 13
Laundry
- Features: Flooring - Vinyl
- Level: Main
- Area: 90 Square Feet
- Dimensions: 10 x 9
Heating
- Forced Air, Propane
Cooling
- Central Air, Electric
Appliances
- Included: Microwave, Central Vacuum, Dishwasher, Dryer, Washer, Water Heater, Refrigerator, Range Hood, Water Treat System, Electric Water Heater
- Laundry: Main Level, Laundry Room
Features
- Attic, Bathroom - Walk-In Shower, Breakfast Area, Ceiling Fan(s), Central Vacuum, Dining Area, Entry Level Bedroom, Family Room Off Kitchen, Open Floorplan, Formal/Separate Dining Room, Kitchen - Country, Eat-in Kitchen, Primary Bath(s), Solar Tube(s), Walk-In Closet(s), Vaulted Ceiling(s), Dry Wall
- Flooring: Carpet, Hardwood, Ceramic Tile, Vinyl, Luxury Vinyl, Wood
- Windows: Window Treatments
- Basement: Full
- Number of fireplaces: 1
- Fireplace features: Gas/Propane
Interior area
- Total structure area: 2,864
- Total interior livable area: 2,864 sqft
- Finished area above ground: 2,864
- Finished area below ground: 0
Property
Parking
- Total spaces: 8
- Parking features: Oversized, Garage Door Opener, Garage Faces Side, Other, Asphalt, Attached, Driveway
- Attached garage spaces: 2
- Uncovered spaces: 6
- Details: Garage Sqft: 552
Accessibility
- Accessibility features: None
Features
- Levels: One
- Stories: 1
- Patio & porch: Deck, Patio
- Exterior features: Rain Gutters, Sidewalks
- Pool features: None
- Has spa: Yes
- Spa features: Bath
- Has view: Yes
- View description: Scenic Vista
Lot
- Size: 2.12 Acres
- Features: Rural
Details
- Additional structures: Above Grade, Below Grade, Outbuilding
- Parcel number: 67533904700469
- Zoning: RESIDENTIAL
- Special conditions: Standard
Construction
Type & style
- Home type: SingleFamily
- Architectural style: Ranch/Rambler,Traditional,Cape Cod
- Property subtype: Single Family Residence
Materials
- Frame, Masonry
- Foundation: Other, Concrete Perimeter
- Roof: Asphalt
Condition
- Very Good
- New construction: No
- Year built: 2001
Utilities & green energy
- Electric: 200+ Amp Service
- Sewer: On Site Septic
- Water: Well
- Utilities for property: Propane
Community & HOA
Community
- Subdivision: Oley
HOA
- Has HOA: No
Location
- Region: Oley
- Municipality: OLEY TWP
Financial & listing details
- Price per square foot: $198/sqft
- Tax assessed value: $194,500
- Annual tax amount: $8,681
- Date on market: 4/11/2025
- Listing agreement: Exclusive Right To Sell
- Listing terms: Cash,Conventional,FHA,VA Loan
- Inclusions: Refrigerator, Washer, Dryer
- Ownership: Fee Simple
Price history
| Date | Event | Price |
|---|---|---|
| 4/29/2025 | Sold | $567,000+10.1%$198/sqft |
Source:  Bright MLS #PABK2055532 Report a problem Bright MLS #PABK2055532 Report a problem | ||
| 4/16/2025 | Pending sale | $515,000$180/sqft |
Source: Bright MLS #PABK2055532 Report a problem | ||
| 4/16/2025 | Listing removed | $515,000$180/sqft |
Source: Bright MLS #PABK2055532 Report a problem | ||
| 4/11/2025 | Listed for sale | $515,000$180/sqft |
Source: Bright MLS #PABK2055532 Report a problem | ||
Public tax history
| Year | Property taxes | Tax assessment |
|---|---|---|
| 2025 | $8,875 +5.7% | $194,500 |
| 2024 | $8,396 +3.6% | $194,500 |
| 2023 | $8,106 +1.9% | $194,500 |
| 2022 | $7,952 +1.2% | $194,500 |
| 2021 | $7,855 +1.5% | $194,500 |
| 2020 | $7,739 +1.5% | $194,500 |
| 2019 | $7,622 +1.3% | $194,500 |
| 2018 | $7,524 +4.8% | $194,500 |
| 2017 | $7,177 +270.2% | $194,500 |
| 2016 | $1,939 -5.9% | $194,500 -5.9% |
| 2015 | $2,062 | $206,800 |
| 2014 | -- | $206,800 |
| 2013 | -- | $206,800 |
| 2012 | -- | $206,800 |
| 2011 | -- | $206,800 |
| 2010 | -- | $206,800 |
| 2009 | -- | $206,800 |
| 2008 | -- | $206,800 |
| 2007 | -- | $206,800 |
| 2006 | -- | $206,800 |
| 2005 | -- | $206,800 |
| 2004 | -- | $206,800 |
| 2003 | -- | $206,800 |
| 2002 | -- | $206,800 |
Find assessor info on the county website
Neighborhood: 19547
Nearby homes
- $467,5004 bd2 ba1.9k sqft8 Paradise Ct, Oley, PA 19547Off Market
- $604,9004 bd2 ba3.4k sqft11 Paradise Ct, Oley, PA 19547Off Market
- $530,2005 bd3 ba2.7k sqft9 Paradise Ct, Oley, PA 19547Off Market
- $6,70019.22 acresReiff Rd, Oley, PA 19547Off Market
- $318,9002 bd1 ba900 sqft453 Basket Rd, Oley, PA 19547Off Market
- $427,2004 bd2 ba1.9k sqft6 Paradise Ct, Oley, PA 19547Off Market
- $566,6004 bd2 ba3.1k sqft5 Paradise Ct, Oley, PA 19547Off Market
- $713,6004 bd2 ba2.5k sqft253 Reiff Rd, Oley, PA 19547Off Market
Nearby schools
GreatSchools rating
- 6/10Oley Valley El SchoolGrades: K-5Distance: 1.4 mi
- 6/10Oley Valley Middle SchoolGrades: 6-8Distance: 1.4 mi
- 5/10Oley Valley Senior High SchoolGrades: 9-12Distance: 2.1 mi
Schools provided by the listing agent
- District: Oley Valley
Source: Bright MLS. This data may not be complete. We recommend contacting the local school district to confirm school assignments for this home.
Get a cash offer in 3 minutes
Find out how much your home could sell for in as little as 3 minutes with a no-obligation cash offer.
Estimated market value
$618,000
Get a cash offer in 3 minutes
Find out how much your home could sell for in as little as 3 minutes with a no-obligation cash offer.
Estimated market value
$618,000
- Pennsylvania
- Berks County
- Oley
- 19547
- 10 Paradise Ct
