Welcome to 10 Parc Place—single-level living at its finest! This well-maintained, inviting end unit offers privacy, comfort, and style. Enjoy an open floor plan with vaulted ceilings, hardwood floors, and lovely sunroom with French doors and a gas fireplace. The primary suite features a nice walk-in closet, large bathroom, and new wall-to-wall carpeting. The guest bedroom provides a quiet retreat. The kitchen includes tile flooring, recessed lighting, a pantry closet, breakfast nook, and all appliances remain. Convenient main-level laundry room, an attached garage, and a large unfinished basement perfect for storage. Relax on the private patio or in the peaceful sunroom— it’ll likely be your new favorite spot! Private location yet close to major highways, shopping and area amenities. This warm, inviting home is in mint condition! Condos in this complex rarely go on the market. Don’t miss this opportunity! Open Houses: Thursday, 10/16, 4:30–6 & Saturday, 10/18, 11-1.
Sold for $425,000
$425,000
10 Parc Pl Unit 2, Southampton, MA 01073
2beds
1,184sqft
Condominium
Built in 2002
-- sqft lot
$442,800 Zestimate®
$359/sqft
$2,279 Estimated rent
Home value
$442,800
Estimated sales range
Not available
$2,279/mo
Zestimate® history
Owner options
List your home for rent
$2,279/mo
Rent Zestimate®
Find your next renter with Zillow Rental Manager. Plus, with online applications, you can quickly screen prospective tenants – for free.
$2,279/mo
Rent Zestimate®
Refinance and save
$3,321/mo
Est. payment
Refinancing to a lower rate could help reduce your monthly payments and save thousands over the life of the loan.
$3,321/mo
Est. payment
Explore your selling options
Work with a Zillow partner agent
Leverage their expertise and Zillow's premium Showcase listings to get your home seen by more buyers.
Get startedList with your own agent
Get your home in front of millions of buyers by listing it on Zillow.
Learn how to do itSell it yourself
Take full control of how buyers see your home on Zillow by listing For Sale by Owner (FSBO).
List your homeWhat's special
Gas fireplaceMain-level laundry roomAttached garageHardwood floorsPeaceful sunroomOpen floor planPrivate patio
Zillow last checked:
Listing updated:
Listed by:
Kathryn Daly 413-345-0934,
River Flows Realty LLC 917-520-2593
Bought with:
Jill Vincent Lapan
Canon Real Estate, Inc.
Source: MLS PIN,MLS#: 73443070
Facts & features
Interior
Bedrooms & bathrooms
- Bedrooms: 2
- Bathrooms: 2
- Full bathrooms: 2
Primary bedroom
- Features: Ceiling Fan(s), Walk-In Closet(s), Flooring - Wall to Wall Carpet
- Level: First
Bedroom 2
- Features: Ceiling Fan(s), Closet, Flooring - Wall to Wall Carpet
- Level: First
Primary bathroom
- Features: Yes
Bathroom 1
- Features: Bathroom - Full, Bathroom - With Shower Stall, Closet - Linen, Flooring - Stone/Ceramic Tile, Recessed Lighting
- Level: First
Bathroom 2
- Features: Bathroom - Full, Bathroom - With Tub & Shower, Flooring - Stone/Ceramic Tile
- Level: First
Dining room
- Features: Flooring - Hardwood, Open Floorplan
- Level: First
Kitchen
- Features: Ceiling Fan(s), Flooring - Stone/Ceramic Tile, Pantry, Open Floorplan, Recessed Lighting
- Level: Main,First
Living room
- Features: Ceiling Fan(s), Vaulted Ceiling(s), Closet, Flooring - Hardwood, Exterior Access, Open Floorplan
- Level: First
Heating
- Natural Gas, Fireplace(s)
Cooling
- Central Air
Appliances
- Included: Range, Dishwasher, Microwave, Refrigerator, Washer, Dryer
- Laundry: Flooring - Stone/Ceramic Tile, Main Level, Walk-in Storage, First Floor, In Unit, Electric Dryer Hookup, Washer Hookup
Features
- Ceiling Fan(s), Vaulted Ceiling(s), Sun Room, Central Vacuum
- Flooring: Tile, Carpet, Hardwood, Flooring - Stone/Ceramic Tile
- Doors: French Doors
- Windows: Screens
- Has basement: Yes
- Number of fireplaces: 1
- Common walls with other units/homes: End Unit
Interior area
- Total structure area: 1,184
- Total interior livable area: 1,184 sqft
- Finished area above ground: 1,184
Property
Parking
- Total spaces: 3
- Parking features: Attached, Off Street
- Attached garage spaces: 1
- Uncovered spaces: 2
Features
- Patio & porch: Porch, Patio
- Exterior features: Porch, Patio, Screens, Rain Gutters, Sprinkler System
Lot
- Size: 436 Square Feet
Details
- Parcel number: M:019 B:059 L:B,4228205
- Zoning: Res
Construction
Type & style
- Home type: Condo
- Property subtype: Condominium
Materials
- Frame
- Roof: Shingle
Condition
- Year built: 2002
Utilities & green energy
- Electric: Circuit Breakers
- Sewer: Inspection Required for Sale
- Water: Public
- Utilities for property: for Electric Range, for Electric Dryer, Washer Hookup
Community & HOA
Community
- Features: Public Transportation, Shopping, Park, Walk/Jog Trails, Bike Path, Conservation Area, House of Worship, Private School, Public School, Other
HOA
- Services included: Insurance, Maintenance Structure, Maintenance Grounds, Snow Removal, Trash
- HOA fee: $420 monthly
Location
- Region: Southampton
Financial & listing details
- Price per square foot: $359/sqft
- Tax assessed value: $315,700
- Annual tax amount: $4,473
- Date on market: 1/8/2026
Price history
| Date | Event | Price |
|---|---|---|
| 11/17/2025 | Sold | $425,000+2.4%$359/sqft |
Source: MLS PIN #73443070 Report a problem | ||
| 10/18/2025 | Contingent | $415,000$351/sqft |
Source: MLS PIN #73443070 Report a problem | ||
| 10/14/2025 | Listed for sale | $415,000+130.6%$351/sqft |
Source: MLS PIN #73443070 Report a problem | ||
| 8/20/2002 | Sold | $180,000$152/sqft |
Source: Public Record Report a problem | ||
Public tax history
| Year | Property taxes | Tax assessment |
|---|---|---|
| 2025 | $4,473 -0.6% | $315,700 |
| 2024 | $4,499 +11.3% | $315,700 +11.9% |
| 2023 | $4,042 -3.6% | $282,100 +1.3% |
| 2022 | $4,195 +2.2% | $278,400 +8.3% |
| 2021 | $4,104 | $257,000 -0.9% |
| 2020 | $4,104 +5.9% | $259,400 +9.2% |
| 2019 | $3,874 -4.1% | $237,500 -1.7% |
| 2018 | $4,041 +2.4% | $241,700 |
| 2017 | $3,945 +7.7% | $241,700 +3.6% |
| 2015 | $3,664 +3.4% | $233,200 |
| 2014 | $3,545 +22.4% | $233,200 +16.3% |
| 2013 | $2,897 +3.1% | $200,600 |
| 2012 | $2,810 +8.1% | $200,600 |
| 2011 | $2,600 +8.4% | $200,600 +3.4% |
| 2010 | $2,398 +8.1% | $194,000 +5.5% |
| 2009 | $2,218 +2.6% | $183,900 |
| 2008 | $2,161 | $183,900 |
Find assessor info on the county website
Neighborhood: 01073
Nearby homes
- $413,7002 bd2 ba1.1k sqft10 Parc Pl UNIT 1, Southampton, MA 01073Off Market
- $400,8002 bd2 ba1.1k sqft10 Parc Pl UNIT 3, Southampton, MA 01073Off Market
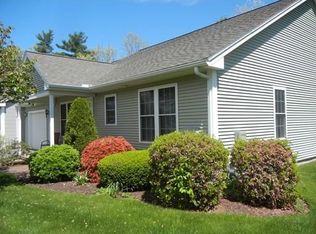
- $394,2002 bd2 ba1.1k sqft10 Parc Pl, Southampton, MA 01073Off Market
- $410,1002 bd2 ba1.1k sqft10 Parc Pl UNIT 5, Southampton, MA 01073Off Market

- $397,7002 bd2 ba1.1k sqft10 Parc Pl UNIT 6, Southampton, MA 01073Off Market
- $412,9002 bd2 ba1.1k sqft10 Parc Pl UNIT 7, Southampton, MA 01073Off Market
- $406,7002 bd2 ba1.1k sqft10 Parc Pl UNIT 9, Southampton, MA 01073Off Market
- $401,9002 bd2 ba1.1k sqft10 Parc Pl UNIT 8, Southampton, MA 01073Off Market
Nearby schools
GreatSchools rating
- 7/10William E Norris SchoolGrades: PK-6Distance: 0.3 mi
- 6/10Hampshire Regional High SchoolGrades: 7-12Distance: 4.9 mi
Schools provided by the listing agent
- Elementary: Norris
- Middle: Hampshire
- High: Hampshire
Source: MLS PIN. This data may not be complete. We recommend contacting the local school district to confirm school assignments for this home.
Sell for more on Zillow
Get a Zillow Showcase℠ listing at no additional cost and you could sell for .
$442,800
2% more
+$8,856
With Zillow Showcase(estimated)
$451,656
Sell for more on Zillow
Get a Zillow Showcase℠ listing at no additional cost and you could sell for .
$442,800
2% more
+$8,856
With Zillow Showcase(estimated)
$451,656
- Massachusetts
- Hampshire County
- Southampton
- 01073
- 10 Parc Pl Unit 2
