Beautiful ranch on full finished basement with its own separate entrance/driveway/garage perfect for In-Law apartment or ability to create extra income as rental apartment. Main level includes 3 spacious bedrooms, 2 full baths, large comfortable family room that opens to dining area and eat-in kitchen. There is also a laundry room off the eat-in kitchen area. The daylight basement offers an extremely oversized bedroom, full bath w/handrails, kitchen, dining area & huge great room. There is also a bonus room off the basement garage & plenty of storage. This home has many updates making it move-in ready. Updates/improvements in the past few years include LVT flooring in basement & carpet on steps Nov '23, main level LVT flooring May '20, new roof Jan '22, exterior paint, fence/gates June '21, interior paint '20/'21, majority of windows replaced Feb '18 and Nov '14, and new garbage disposal Aug '23. This home has beautiful landscaping including a J-Drain that was added for proper yard drainage Oct '23 and several areas for gardening. The fenced backyard is an awesome area for the children/pets to play. Great community amenities including pool, tennis courts & playground; excellent location with easy access to I-85 and close to great schools, shopping, restaurants and entertainment. This home is a great opportunity for Multi-family living or Investment/Rental property.
Closed
$430,000
10 Paris Dr, Lawrenceville, GA 30043
4beds
3,072sqft
Single Family Residence
Built in 1991
0.25 Acres Lot
$442,200 Zestimate®
$140/sqft
$2,660 Estimated rent
Home value
$442,200
$420,000 - $464,000
$2,660/mo
Zestimate® history
Owner options
List your home for rent
$2,660/mo
Rent Zestimate®
Find your next renter with Zillow Rental Manager. Plus, with online applications, you can quickly screen prospective tenants – for free.
$2,660/mo
Rent Zestimate®
Refinance and save
$3,257/mo
Est. payment
Refinancing to a lower rate could help reduce your monthly payments and save thousands over the life of the loan.
$3,257/mo
Est. payment
Explore your selling options
Work with a Zillow partner agent
Leverage their expertise and Zillow's premium Showcase listings to get your home seen by more buyers.
Get startedList with your own agent
Get your home in front of millions of buyers by listing it on Zillow.
Learn how to do itSell it yourself
Take full control of how buyers see your home on Zillow by listing For Sale by Owner (FSBO).
List your homeWhat's special
Zillow last checked:
Listing updated:
Listed by:
Susan C Morris 706-473-2047,
X-Tra Realty, Inc.
Bought with:
Amanda Cuccia-Ortiz, 376183
Keller Williams Realty Atl. Partners
Source: GAMLS,MLS#: 20159493
Facts & features
Interior
Bedrooms & bathrooms
- Bedrooms: 4
- Bathrooms: 3
- Full bathrooms: 3
- Main level bathrooms: 2
- Main level bedrooms: 3
Rooms
- Room types: Foyer, Laundry, Bonus Room, Family Room, Great Room
Dining room
- Features: L Shaped
Kitchen
- Features: Breakfast Area, Breakfast Bar, Pantry, Second Kitchen
Heating
- Natural Gas, Forced Air
Cooling
- Ceiling Fan(s), Central Air
Appliances
- Included: Gas Water Heater, Dishwasher, Disposal, Ice Maker, Oven/Range (Combo), Refrigerator
- Laundry: Common Area
Features
- Tray Ceiling(s), Vaulted Ceiling(s), High Ceilings, Double Vanity, Soaking Tub, Separate Shower, Tile Bath, Walk-In Closet(s), In-Law Floorplan
- Flooring: Tile, Carpet, Laminate, Vinyl
- Windows: Bay Window(s), Double Pane Windows
- Basement: Bath Finished,Boat Door,Daylight,Interior Entry,Exterior Entry,Finished,Full
- Number of fireplaces: 2
- Fireplace features: Basement, Family Room, Living Room, Other, Factory Built, Gas Log
- Common walls with other units/homes: No Common Walls
Interior area
- Total structure area: 3,072
- Total interior livable area: 3,072 sqft
- Finished area above ground: 1,916
- Finished area below ground: 1,156
Property
Parking
- Parking features: Attached, Garage Door Opener, Basement, Garage, Kitchen Level, Side/Rear Entrance
- Has attached garage: Yes
Accessibility
- Accessibility features: Accessible Full Bath, Accessible Hallway(s)
Features
- Levels: Two
- Stories: 2
- Patio & porch: Deck, Patio, Porch
- Fencing: Back Yard,Other
Lot
- Size: 0.25 Acres
- Features: Corner Lot, Level, Private
Details
- Parcel number: R7129 310
- Special conditions: Covenants/Restrictions
Construction
Type & style
- Home type: SingleFamily
- Architectural style: Ranch
- Property subtype: Single Family Residence
Materials
- Concrete
- Roof: Composition
Condition
- Resale
- New construction: No
- Year built: 1991
Utilities & green energy
- Electric: 220 Volts
- Sewer: Public Sewer
- Water: Public
- Utilities for property: Underground Utilities, Cable Available, Electricity Available, High Speed Internet, Natural Gas Available, Phone Available, Sewer Available, Water Available
Community & HOA
Community
- Features: Playground, Pool, Sidewalks, Street Lights, Tennis Court(s)
- Security: Smoke Detector(s)
- Subdivision: Westchester Commons
HOA
- Has HOA: Yes
- Services included: Insurance, Maintenance Grounds, Reserve Fund, Swimming, Tennis
- HOA fee: $550 annually
Location
- Region: Lawrenceville
Financial & listing details
- Price per square foot: $140/sqft
- Tax assessed value: $487,300
- Annual tax amount: $1,012
- Date on market: 11/24/2023
- Cumulative days on market: 2 days
- Listing agreement: Exclusive Right To Sell
- Listing terms: Cash,Conventional,FHA,VA Loan
- Electric utility on property: Yes
Price history
| Date | Event | Price |
|---|---|---|
| 5/18/2025 | Listing removed | $1,600$1/sqft |
Source: FMLS GA #7557666 Report a problem | ||
| 4/11/2025 | Listed for rent | $1,600-3%$1/sqft |
Source: FMLS GA #7557666 Report a problem | ||
| 3/11/2024 | Listing removed | -- |
Source: FMLS GA #7321964 Report a problem | ||
| 2/24/2024 | Price change | $1,650-5.7%$1/sqft |
Source: FMLS GA #7321964 Report a problem | ||
| 2/13/2024 | Price change | $1,750-25.5%$1/sqft |
Source: FMLS GA #7321964 Report a problem | ||
| 1/30/2024 | Price change | $2,350-17.5%$1/sqft |
Source: FMLS GA #7321964 Report a problem | ||
| 1/19/2024 | Listed for rent | $2,850$1/sqft |
Source: FMLS GA #7321964 Report a problem | ||
| 1/6/2024 | Pending sale | $414,900$135/sqft |
Source:  FMLS GA #7302572 Report a problem FMLS GA #7302572 Report a problem | ||
| 1/6/2024 | Listed for sale | $414,900-3.5%$135/sqft |
Source: FMLS GA #7302572 Report a problem | ||
| 1/5/2024 | Sold | $430,000+3.6%$140/sqft |
Source:  GAMLS #20159493 Report a problem GAMLS #20159493 Report a problem | ||
| 12/4/2023 | Pending sale | $414,900$135/sqft |
Source: FMLS GA #7302572 Report a problem | ||
| 11/27/2023 | Contingent | $414,900$135/sqft |
Source: GAMLS #20159493 Report a problem | ||
| 11/24/2023 | Listed for sale | $414,900+184.2%$135/sqft |
Source: FMLS GA #7302572 Report a problem | ||
| 12/27/2013 | Sold | $146,000+6.6%$48/sqft |
Source: Public Record Report a problem | ||
| 1/14/1999 | Sold | $137,000+19.1%$45/sqft |
Source: Public Record Report a problem | ||
| 3/10/1995 | Sold | $115,000$37/sqft |
Source: Public Record Report a problem | ||
Public tax history
| Year | Property taxes | Tax assessment |
|---|---|---|
| 2025 | $2,971 -56.9% | $194,920 +6.1% |
| 2024 | $6,889 +668.1% | $183,800 |
| 2023 | $897 -11.4% | $183,800 +12.4% |
| 2022 | $1,012 -70.2% | $163,520 +41.2% |
| 2021 | $3,395 -0.8% | $115,800 |
| 2020 | $3,421 +2.2% | $115,800 |
| 2019 | $3,349 | $115,800 +17.6% |
| 2018 | $3,349 +30.7% | $98,480 +29.6% |
| 2016 | $2,562 +16.5% | $75,960 +30.1% |
| 2015 | $2,200 | $58,400 |
| 2014 | $2,200 +140% | $58,400 |
| 2013 | $916 | $58,400 |
| 2012 | -- | $58,400 |
| 2011 | -- | $58,400 -22% |
| 2010 | -- | $74,840 |
| 2009 | -- | $74,840 |
| 2007 | -- | $74,840 +21.6% |
| 2006 | -- | $61,560 |
| 2005 | -- | $61,560 |
| 2004 | $250 -0.2% | $61,560 |
| 2003 | $251 -49% | $61,560 |
| 2002 | $491 -4.7% | $61,560 +13.2% |
| 2001 | $515 | $54,400 |
Find assessor info on the county website
Neighborhood: 30043
Nearby homes
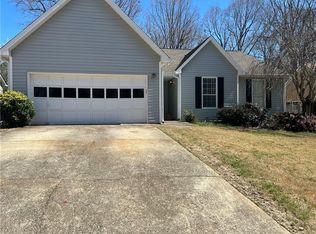
- $450,0006 bd3 ba1.8k sqft20 Paris Dr, Lawrenceville, GA 30043Sold
- $368,3003 bd2 ba1.8k sqft545 Paris Dr, Lawrenceville, GA 30043Off Market
- $445,0005 bd4 ba4.4k sqft30 Paris Dr, Lawrenceville, GA 30043Sold

- $394,2003 bd3 ba2.6k sqft15 Paris Dr, Lawrenceville, GA 30043Off Market
- $2,4503 bd2 ba1.7k sqft520 Paris Dr, Lawrenceville, GA 30043For Rent
- $364,4003 bd3 ba2k sqft510 Paris Dr, Lawrenceville, GA 30043Off Market
- $334,0003 bd2 ba1.7k sqft25 Paris Dr, Lawrenceville, GA 30043Off Market
- $368,7004 bd3 ba1.8k sqft530 Paris Dr, Lawrenceville, GA 30043Off Market
Nearby schools
GreatSchools rating
- 6/10Rock Springs Elementary SchoolGrades: PK-5Distance: 2.1 mi
- 7/10Creekland Middle SchoolGrades: 6-8Distance: 2.1 mi
- 6/10Collins Hill High SchoolGrades: 9-12Distance: 0.8 mi
Schools provided by the listing agent
- Elementary: Rock Springs
- Middle: Creekland
- High: Collins Hill
Source: GAMLS. This data may not be complete. We recommend contacting the local school district to confirm school assignments for this home.
Get a cash offer in 3 minutes
Find out how much your home could sell for in as little as 3 minutes with a no-obligation cash offer.
Estimated market value
$442,200
Get a cash offer in 3 minutes
Find out how much your home could sell for in as little as 3 minutes with a no-obligation cash offer.
Estimated market value
$442,200
- Georgia
- Gwinnett County
- Lawrenceville
- 30043
- 10 Paris Dr
Nearby cities
Nearby zip codes
Other Lawrenceville Topics
