Offer Received! An offer deadline has been set for Monday, October 13th at 9:00 PM. Offers will be presented before noon on Tuesday, October 14th. Character and charm abound in this inviting Craftsman Style home in Paxtang Boro! Situated on a corner lot, that faces the popular Greenbelt, the location is ideal for walking, jogging and biking. Additionally, right down the street are amenities such as several restaurants, a coffee shop, etc. Enter the home by a wonderful 30 foot long front porch, great for relaxing with your morning coffee. Then feel welcome, when walking into the handsome living room with attractive hardwood staircase, new wall to wall carpeting, a fireplace (that could easily convert to gas if desired) and loads of windows, the front window of which has a beautiful stained-glass top. Adjacent to the living room is a formal dining room with another stained-glass window, hardwood floors and natural woodwork. The fully equipped kitchen has space for a small table and chairs and has stainless steel appliances, decent cupboard and counter space, and a pantry. There is a first-floor half bath which is conveniently located next to the nice mudroom, which leads to the backyard and the basement. The mudroom has plumbing, so that there could be a main level laundry if desired. Upstairs is a full bath and three nice bedrooms, the master of which has a walk-in closet. The cute backyard is already fenced for the pets and accesses a two-car garage. Taxes are reasonable considering they include the yearly cost of the trash and the sewer! Enjoy the comfort of gas hot water heat in the winter and a home that cools easily and economically with the window air conditioners that will all remain. As an added perk, and for peace of mind, the sellers have included a one-year HSA Home warranty for the buyers! Come tour this fine home today, fall in love, and make it your own!
Sold for $250,000
$250,000
10 Park Ter, Harrisburg, PA 17111
3beds
1,450sqft
Single Family Residence
Built in 1923
2,614 Square Feet Lot
$257,100 Zestimate®
$172/sqft
$1,839 Estimated rent
Home value
$257,100
$234,000 - $283,000
$1,839/mo
Zestimate® history
Owner options
List your home for rent
$1,839/mo
Rent Zestimate®
Find your next renter with Zillow Rental Manager. Plus, with online applications, you can quickly screen prospective tenants – for free.
$1,839/mo
Rent Zestimate®
Refinance and save
$1,733/mo
Est. payment
Refinancing to a lower rate could help reduce your monthly payments and save thousands over the life of the loan.
$1,733/mo
Est. payment
Explore your selling options
Work with a Zillow partner agent
Leverage their expertise and Zillow's premium Showcase listings to get your home seen by more buyers.
Get startedList with your own agent
Get your home in front of millions of buyers by listing it on Zillow.
Learn how to do itSell it yourself
Take full control of how buyers see your home on Zillow by listing For Sale by Owner (FSBO).
List your homeWhat's special
Two-car garageNatural woodworkFully equipped kitchenFirst-floor half bathStained-glass windowCorner lotBeautiful stained-glass top
Zillow last checked:
Listing updated:
Listed by:
JIM HOLTZMAN 717-512-0420,
Howard Hanna Company-Harrisburg
Bought with:
Leroy Moore, RS200625L
House Broker Realty LLC
Source: Bright MLS,MLS#: PADA2050332
Facts & features
Interior
Bedrooms & bathrooms
- Bedrooms: 3
- Bathrooms: 2
- Full bathrooms: 1
- 1/2 bathrooms: 1
- Main level bathrooms: 1
Rooms
- Room types: Living Room, Dining Room, Primary Bedroom, Bedroom 2, Bedroom 3, Kitchen, Full Bath, Half Bath
Primary bedroom
- Features: Flooring - Carpet, Walk-In Closet(s)
- Level: Upper
- Area: 132 Square Feet
- Dimensions: 11 X 12
Bedroom 2
- Features: Flooring - Carpet
- Level: Upper
- Area: 144 Square Feet
- Dimensions: 12 X 12
Bedroom 3
- Features: Flooring - Carpet
- Level: Upper
- Area: 99 Square Feet
- Dimensions: 9 X 11
Dining room
- Features: Flooring - HardWood
- Level: Main
- Area: 132 Square Feet
- Dimensions: 11 X 12
Other
- Features: Flooring - Vinyl
- Level: Upper
- Area: 66 Square Feet
- Dimensions: 6 X 11
Half bath
- Features: Flooring - Vinyl
- Level: Main
- Area: 15 Square Feet
- Dimensions: 3 X 5
Kitchen
- Features: Flooring - Vinyl
- Level: Main
- Area: 132 Square Feet
- Dimensions: 11 X 12
Living room
- Features: Flooring - Carpet, Fireplace - Electric, Fireplace - Wood Burning
- Level: Main
- Area: 368 Square Feet
- Dimensions: 16 X 23
Mud room
- Level: Main
Heating
- Hot Water, Natural Gas
Cooling
- Window Unit(s), Electric
Appliances
- Included: Gas Water Heater
- Laundry: Mud Room
Features
- Flooring: Carpet, Hardwood, Vinyl
- Basement: Interior Entry,Exterior Entry,Unfinished
- Number of fireplaces: 1
Interior area
- Total structure area: 1,450
- Total interior livable area: 1,450 sqft
- Finished area above ground: 1,450
- Finished area below ground: 0
Property
Parking
- Total spaces: 2
- Parking features: Garage Faces Rear, Detached, On Street
- Garage spaces: 2
- Has uncovered spaces: Yes
Accessibility
- Accessibility features: None
Features
- Levels: Two
- Stories: 2
- Patio & porch: Porch
- Pool features: None
- Fencing: Chain Link
Lot
- Size: 2,614 Square Feet
Details
- Additional structures: Above Grade, Below Grade
- Parcel number: 470150070000000
- Zoning: RESIDENTIAL
- Special conditions: Standard
Construction
Type & style
- Home type: SingleFamily
- Architectural style: Craftsman
- Property subtype: Single Family Residence
Materials
- Steel Siding
- Foundation: Concrete Perimeter
- Roof: Architectural Shingle
Condition
- Very Good
- New construction: No
- Year built: 1923
Utilities & green energy
- Sewer: Public Sewer
- Water: Public
Community & HOA
Community
- Subdivision: Paxtang Borough
HOA
- Has HOA: No
Location
- Region: Harrisburg
- Municipality: PAXTANG BORO
Financial & listing details
- Price per square foot: $172/sqft
- Tax assessed value: $67,900
- Annual tax amount: $3,067
- Date on market: 10/9/2025
- Listing agreement: Exclusive Right To Sell
- Listing terms: Conventional,Cash
- Ownership: Fee Simple
Price history
| Date | Event | Price |
|---|---|---|
| 10/31/2025 | Sold | $250,000+8.7%$172/sqft |
Source:  Bright MLS #PADA2050332 Report a problem Bright MLS #PADA2050332 Report a problem | ||
| 10/14/2025 | Pending sale | $229,900$159/sqft |
Source: Bright MLS #PADA2050332 Report a problem | ||
| 10/9/2025 | Listed for sale | $229,900$159/sqft |
Source: Bright MLS #PADA2050332 Report a problem | ||
Public tax history
| Year | Property taxes | Tax assessment |
|---|---|---|
| 2026 | $2,721 +4.3% | $67,900 |
| 2025 | $2,609 +4.1% | $67,900 |
| 2023 | $2,507 | $67,900 |
| 2022 | $2,507 | $67,900 |
| 2021 | $2,507 +37.1% | $67,900 |
| 2020 | $1,828 | $67,900 |
| 2019 | $1,828 -38.1% | $67,900 |
| 2018 | $2,953 | $67,900 |
| 2017 | -- | $67,900 |
| 2016 | -- | $67,900 |
| 2015 | -- | $67,900 |
| 2014 | -- | $67,900 |
| 2013 | -- | $67,900 |
| 2012 | -- | $67,900 |
| 2011 | -- | $67,900 |
| 2010 | -- | $67,900 |
| 2008 | -- | $67,900 |
| 2007 | -- | $67,900 |
| 2006 | -- | $67,900 |
Find assessor info on the county website
Neighborhood: 17111
Nearby homes
- $162,0003 bd1 ba1.3k sqft8 Park Ter, Harrisburg, PA 17111Off Market
- $201,5004 bd2 ba1.9k sqft6 Park Ter, Harrisburg, PA 17111Off Market
- $227,0005 bd3 ba2.2k sqft102 Park Ter, Harrisburg, PA 17111Sold
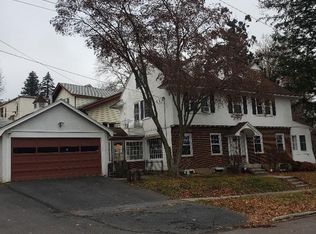
- $187,4003 bd1 ba1.4k sqft27 N 32nd St, Harrisburg, PA 17111Off Market
- $208,2004 bd2 ba1.7k sqft25 N 32nd St, Harrisburg, PA 17111Off Market
- $251,2003 bd2 ba2.1k sqft4 Park Ter, Harrisburg, PA 17111Off Market
- $205,5002 bd2 ba2.1k sqft106 Park Ter, Harrisburg, PA 17111Off Market
- $246,7004 bd2 ba2k sqft3210 Brisban St, Harrisburg, PA 17111Off Market
Nearby schools
GreatSchools rating
- 5/10Paxtang El SchoolGrades: K-5Distance: 0.3 mi
- 5/10Swatara Middle SchoolGrades: 6-8Distance: 1.7 mi
- 2/10Central Dauphin East Senior High SchoolGrades: 9-12Distance: 2.5 mi
Schools provided by the listing agent
- Elementary: Paxtang
- Middle: Swatara
- High: Central Dauphin East
- District: Central Dauphin
Source: Bright MLS. This data may not be complete. We recommend contacting the local school district to confirm school assignments for this home.
Sell for more on Zillow
Get a Zillow Showcase℠ listing at no additional cost and you could sell for .
$257,100
2% more
+$5,142
With Zillow Showcase(estimated)
$262,242
Sell for more on Zillow
Get a Zillow Showcase℠ listing at no additional cost and you could sell for .
$257,100
2% more
+$5,142
With Zillow Showcase(estimated)
$262,242
- Pennsylvania
- Dauphin County
- Harrisburg
- 17111
- 10 Park Ter
