Welcome home to this charming Colonial on a beautiful tree-lined street in the heart of Newton Center. This lovingly maintained home features a welcoming, expansive front enclosed porch, fully renovated kitchen with quartz countertop, new appliances, new first-floor full bath with stylish tiled shower, functional layout flows effortlessly to a cozy fireplaced living room, the Southern exposure light-filled dining room with slider leading to the outdoor decking, a decent level backyard with a patio framed by mature trees for a natural breeze. Oversized finished attic offers flex space for an extra bedroom, home office, or playroom. More highlights include recessed lightings throughout, a handy walk-out lower level, plus de-leaded compliance, large driveway for up to 4 cars, and an unbeatable location within walking distance to all schools, elementary, middle and high school, mins to all the shops and restaurants at the Chestnut Hill Mall, The Street Shopping Mall, Newton Center and Green Line T. Don't miss out!
For sale
$1,089,000
10 Parker Ave, Newton, MA 02459
3beds
1,518sqft
Single Family Residence
Built in 1920
4,800 Square Feet Lot
$1,071,600 Zestimate®
$717/sqft
$-- HOA
What's special
Handy walk-out lower levelFunctional layout flows effortlesslyRecessed lightings throughoutNew appliancesBeautiful tree-lined street
- 39 days
- 3,081
- 235
Zillow last checked:
Listing updated:
Listed by:
Anita Lin 617-584-3377,
Coldwell Banker Realty - Lexington 781-862-2600,
John Huang 617-901-5558
Source: MLS PIN,MLS#: 73553300
Facts & features
Interior
Bedrooms & bathrooms
- Bedrooms: 3
- Bathrooms: 2
- Full bathrooms: 2
Primary bedroom
- Features: Closet, Flooring - Hardwood, Recessed Lighting
- Level: Second
- Area: 115.83
- Dimensions: 10 x 11.58
Bedroom 2
- Features: Closet, Flooring - Hardwood, Recessed Lighting
- Level: Second
- Area: 108.11
- Dimensions: 9.33 x 11.58
Bedroom 3
- Features: Closet, Flooring - Hardwood, Recessed Lighting
- Level: Second
- Area: 98.39
- Dimensions: 13.42 x 7.33
Primary bathroom
- Features: No
Bathroom 1
- Features: Bathroom - Full, Bathroom - Tiled With Shower Stall, Flooring - Stone/Ceramic Tile, Countertops - Stone/Granite/Solid, Recessed Lighting
- Level: First
- Area: 42.88
- Dimensions: 8.17 x 5.25
Bathroom 2
- Features: Bathroom - Full, Bathroom - Tiled With Shower Stall, Flooring - Stone/Ceramic Tile, Countertops - Stone/Granite/Solid, Recessed Lighting
- Level: Second
- Area: 42.88
- Dimensions: 8.17 x 5.25
Dining room
- Features: Flooring - Vinyl, Exterior Access, Recessed Lighting, Slider
- Level: First
- Area: 130.31
- Dimensions: 11.25 x 11.58
Kitchen
- Features: Flooring - Vinyl, Countertops - Stone/Granite/Solid, Recessed Lighting, Stainless Steel Appliances, Gas Stove
- Level: First
- Area: 133.21
- Dimensions: 11.58 x 11.5
Living room
- Features: Flooring - Vinyl, Recessed Lighting, Lighting - Overhead
- Level: First
- Area: 161.5
- Dimensions: 14.25 x 11.33
Heating
- Steam, Natural Gas
Cooling
- Window Unit(s)
Appliances
- Included: Range, Dishwasher, Disposal, Refrigerator, Washer, Dryer
- Laundry: In Basement
Features
- Closet, Open Floorplan, Recessed Lighting, Entrance Foyer, Bonus Room
- Flooring: Tile, Vinyl, Hardwood, Flooring - Vinyl, Flooring - Hardwood
- Basement: Walk-Out Access,Interior Entry,Unfinished
- Number of fireplaces: 1
- Fireplace features: Living Room
Interior area
- Total structure area: 1,518
- Total interior livable area: 1,518 sqft
- Finished area above ground: 1,518
- Finished area below ground: 0
Property
Parking
- Total spaces: 5
- Parking features: Detached, Paved Drive, Off Street, Paved
- Garage spaces: 1
- Uncovered spaces: 4
Features
- Patio & porch: Porch - Enclosed, Deck - Wood
- Exterior features: Porch - Enclosed, Deck - Wood
- Frontage length: 50.00
Lot
- Size: 4,800 Square Feet
- Features: Level
Details
- Parcel number: 81035 0014,704638
- Zoning: SR3
Construction
Type & style
- Home type: SingleFamily
- Architectural style: Colonial
- Property subtype: Single Family Residence
Materials
- Frame
- Foundation: Stone
- Roof: Shingle
Condition
- Year built: 1920
Utilities & green energy
- Electric: Circuit Breakers, 100 Amp Service
- Sewer: Public Sewer
- Water: Public
- Utilities for property: for Gas Range
Community & HOA
Community
- Features: Public Transportation, Shopping, Park, Public School, T-Station
HOA
- Has HOA: No
Location
- Region: Newton
Financial & listing details
- Price per square foot: $717/sqft
- Tax assessed value: $780,600
- Annual tax amount: $7,564
- Date on market: 7/22/2026
Estimated market value
$1,071,600
$1.02M - $1.13M
$3,956/mo
Price history
| Date | Event | Price |
|---|---|---|
| 8/14/2026 | Listed for sale | $1,089,000$717/sqft |
Source: MLS PIN #73553300 Report a problem | ||
| 8/10/2026 | Contingent | $1,089,000$717/sqft |
Source: MLS PIN #73553300 Report a problem | ||
| 7/22/2026 | Listed for sale | $1,089,000-8.5%$717/sqft |
Source: MLS PIN #73553300 Report a problem | ||
| 6/25/2026 | Listing removed | $1,189,900$784/sqft |
Source: MLS PIN #73505813 Report a problem | ||
| 6/8/2026 | Listed for sale | $1,189,900$784/sqft |
Source: MLS PIN #73505813 Report a problem | ||
| 5/19/2026 | Listing removed | $1,189,900$784/sqft |
Source: MLS PIN #73505813 Report a problem | ||
| 4/22/2026 | Listed for sale | $1,189,900+89.2%$784/sqft |
Source: MLS PIN #73505813 Report a problem | ||
| 7/17/2017 | Sold | $629,000+18.9%$414/sqft |
Source: C21 Commonwealth Sold #72167832_02459 Report a problem | ||
| 5/23/2017 | Pending sale | $529,000$348/sqft |
Source: CENTURY 21 Commonwealth #72167832 Report a problem | ||
| 5/19/2017 | Listed for sale | $529,000+22900%$348/sqft |
Source: Century 21 Commonwealth #72167832 Report a problem | ||
| 8/13/2014 | Listing removed | $2,300$2/sqft |
Source: CENTURY 21 Commonwealth #71722500 Report a problem | ||
| 8/5/2014 | Listed for sale | $2,300-98.9%$2/sqft |
Source: CENTURY 21 Commonwealth #71722500 Report a problem | ||
| 8/5/2014 | Listing removed | $2,300$2/sqft |
Source: Century 21 Commonwealth #71722500 Report a problem | ||
| 8/2/2014 | Listed for rent | $2,300$2/sqft |
Source: Century 21 Commonwealth #71722500 Report a problem | ||
| 3/27/1992 | Sold | $210,000-10.6%$138/sqft |
Source: Public Record Report a problem | ||
| 6/20/1988 | Sold | $235,000+17.5%$155/sqft |
Source: Public Record Report a problem | ||
| 2/18/1988 | Sold | $200,000$132/sqft |
Source: Public Record Report a problem | ||
Public tax history
| Year | Property taxes | Tax assessment |
|---|---|---|
| 2025 | $7,285 +3.4% | $743,400 +3% |
| 2024 | $7,044 +6.1% | $721,700 +10.6% |
| 2023 | $6,642 +4.5% | $652,500 +8% |
| 2022 | $6,356 +3.6% | $604,200 +6% |
| 2021 | $6,133 +3.1% | $570,000 |
| 2020 | $5,951 +2.9% | $570,000 +3% |
| 2019 | $5,783 +5.1% | $553,400 +8.9% |
| 2018 | $5,501 +3.2% | $508,400 +6% |
| 2017 | $5,333 +4.5% | $479,600 +7% |
| 2016 | $5,101 +4.9% | $448,200 +7% |
| 2015 | $4,863 +0.3% | $418,900 +4.7% |
| 2014 | $4,849 +5.5% | $400,100 |
| 2013 | $4,597 +2.9% | $400,100 |
| 2012 | $4,469 +3.1% | $400,100 +0.7% |
| 2011 | $4,333 +2.6% | $397,500 -2% |
| 2010 | $4,222 +2.4% | $405,600 -2% |
| 2009 | $4,122 +2.7% | $413,900 |
| 2008 | $4,015 -1.8% | $413,900 -5.5% |
| 2007 | $4,088 +2.7% | $438,200 +3% |
| 2006 | $3,982 +3.7% | $425,400 +5% |
| 2005 | $3,840 +1.9% | $405,100 +9.7% |
| 2004 | $3,768 +4.6% | $369,400 +12% |
| 2003 | $3,601 +9.9% | $329,800 |
| 2002 | $3,278 +7.5% | $329,800 +30.5% |
| 2000 | $3,048 +4.8% | $252,700 +9.9% |
| 1999 | $2,908 | $229,900 |
Find assessor info on the county website
Monthly payment
Est. payment
Payment breakdown
Explore the cost of this home by adjusting the details. Changes won't be saved.Climate risks
Neighborhood: Newton Upper Falls
Nearby schools
Schools provided by the listing agent
- Elementary: Countryside
- Middle: Brown
- High: Newton South
Source: MLS PIN. This data may not be complete. We recommend contacting the local school district to confirm school assignments for this home.
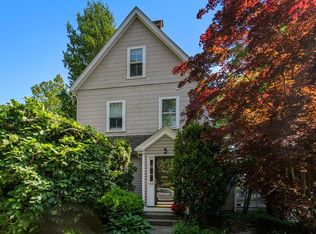
Similar homes
- $998,0003 bd2 ba1.3k sqft260 Hillside Ave, Arlington, MA 02476For Sale
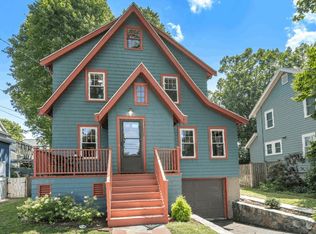 MLS ID #73568804, David W. Ledwig, Coldwell Banker Realty - Lexington. MLS PIN
 - $1,049,0003 bd3 ba2k sqft40 Ansonia Rd, West Roxbury, MA 02132For Sale
 MLS ID #73561965, Donna Charpentier, William Raveis R.E. & Home Services. MLS PIN
 - $819,0004 bd2 ba1.5k sqft18 Thurlow St, West Roxbury, MA 02132For Sale
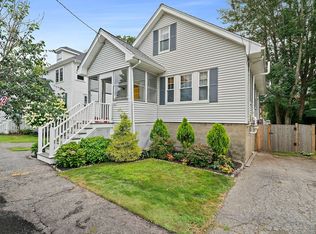 MLS ID #73567597, Danielle M. O'Brien, Parkway Real Estate, LLC. MLS PIN
 - $1,099,0003 bd2 ba1.9k sqft31-33 Pondview Rd, Arlington, MA 02474For Sale
 MLS ID #73568644, Mark Lesses Group, Coldwell Banker Realty - Lexington. MLS PIN
