Skip main navigation
Sold for $478,000
  • $478,000

    10 Parker Ln, Brandon, MI 48462

    4beds
    2,824sqft
    Single Family Residence
    Built in 2023
    1.36 Acres Lot
    $544,700 Zestimate®
    $169/sqft
    $3,322 Estimated rent

    Home value

    $544,700

    $496,000 - $599,000

    $3,322/mo

    Zestimate® history
    Loading
    Loading...

    Owner options

    List your home for rent

    $3,322/mo

    Rent Zestimate®

    Find your next renter with Zillow Rental Manager. Plus, with online applications, you can quickly screen prospective tenants – for free.

    Learn more

    $3,322/mo

    Rent Zestimate®

    Refinance and save

    $3,889/mo

    Est. payment

    Refinancing to a lower rate could help reduce your monthly payments and save thousands over the life of the loan.

    See today's rates

    $3,889/mo

    Est. payment

    Explore your selling options

    Work with a Zillow partner agent

    Leverage their expertise and Zillow's premium Showcase listings to get your home seen by more buyers.

    Get started

    List with your own agent

    Get your home in front of millions of buyers by listing it on Zillow.

    Learn how to do it

    Sell it yourself

    Take full control of how buyers see your home on Zillow by listing For Sale by Owner (FSBO).

    List your home

    What's special

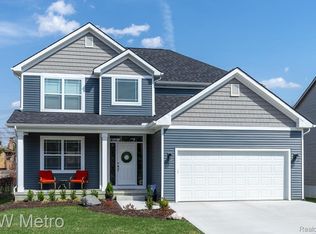
    To Be Built - New "Rockford" Stunning 4-Bed Colonial with Walk-Out Basement On Over An Acre Backing to Private Wooded Pond Area. Gorgeous Home with Brick 2-Story Covered Entry Porch for Great First Impressions. Two-Story-Foyer open to Living Room & Dining Room on Each Side. Private Study in Rear Corner Adjacent to Great Room. Signature Features Include Granite Countertops in Kitchen & Baths, 9' Ceilings, Gourmet Kitchen Island with Overhang for Seating, 42" Tall Upper Kitchen Cabinets, Stainless Steel GE Appliances, Walk-In Pantry, Wood Floors & Gas Fireplace. Second Floor Bedrooms All with Walk-In Closets for Plenty of Storage. Master Bedroom Showcases Double Step Ceiling, Huge Walk-In Closet Plus EnSuite Bath with Separate Shower & Tub, Double Undermount Sinks & Private Toilet Area. Extra Deep 6'8" Basement with 15 Year Waterproof Warranty. Energy Efficient Silverline Low E Windows, High Efficiency Furnace/A/C & Water Heater. Buy Now & Make Your Own Color Selections For Your Dream Home on a Dream Lot!

    Zillow last checked:

    Listing updated:

    Listed by:

    Colette B Scholten 248-412-3743,

    KW Metro

    Bought with:

    Grace Wygal, 6501283295

    Rooms Realty Inc.

    Source: Realcomp II,MLS#: 2220036927MLS Logo

    Facts & features

    Interior

    Bedrooms & bathrooms
    • Bedrooms: 4
    • Bathrooms: 3
    • Full bathrooms: 2
    • 1/2 bathrooms: 1
    Heating
    • Energy Star Qualified Equipment, ENERGYSTAR Qualified Furnace Equipment, Forced Air, Natural Gas
    Cooling
    • Central Air, ENERGYSTAR Qualified AC Equipment
    Appliances
    • Included: Disposal, Energy Star Qualified Dishwasher, Free Standing Electric Range, Microwave, Plumbed For Ice Maker, Stainless Steel Appliances, Vented Exhaust Fan
    • Laundry: Gas Dryer Hookup, Laundry Room, Washer Hookup
    Features
    • Entrance Foyer, Programmable Thermostat
    • Flooring: Carpet, Laminate, Wood
    • Basement: Walk Out Access
    • Has fireplace: Yes
    • Fireplace features: Gas, Great Room
    Interior area
    • Total interior livable area: 2,824 sqft
    • Finished area above ground: 2,824

    Property

    Parking
    • Total spaces: 2
    • Parking features: Two Car Garage, Attached, Direct Access, Electricityin Garage
    • Attached garage spaces: 2
    Features
    • Levels: Two
    • Stories: 2
    • Entry location: GroundLevelwSteps
    • Patio & porch: Covered, Porch
    • Pool features: None
    • Waterfront features: Pond
    Lot
    • Size: 1.36 Acres
    • Dimensions: 153 x 389
    • Features: Water View, Wooded
    Details
    • Parcel number: 0321201010
    • Special conditions: Short Sale No,Standard

    Construction

    Type & style
    • Home type: SingleFamily
    • Architectural style: Colonial
    • Property subtype: Single Family Residence
    Materials
    • Brick, Vinyl Siding
    • Foundation: Basement, Drainage System, Poured, Sump Pump
    • Roof: Asphalt
    Condition
    • Const Start Upon Sale,New Construction
    • New construction: Yes
    • Year built: 2023
    Details
    • Warranty included: Yes

    Utilities & green energy

    • Sewer: Shared Septic
    • Water: Well
    • Utilities for property: Cable Available

    Community & neighborhood

    Location
    • Region: Brandon
    • Subdivision: BRIDLEWOOD CONDO OCCPN 1772

    HOA & financial

    HOA
    • Has HOA: Yes
    • HOA fee: $805 annually
    • Services included: Sewer

    Other

    Other facts
    • Listing agreement: Exclusive Right To Sell
    • Listing terms: Cash,Conventional,FHA,Va Loan

    Price history

    DateEventPrice
    6/11/2024Sold$478,000-5%$169/sqft
    Source: Realcomp II #2220036927 Report a problem
    7/7/2023Pending sale$502,900$178/sqft
    Source: Realcomp II #2220036927 Report a problem
    5/16/2022Listed for sale$502,900$178/sqft
    Source: Realcomp II #2220036927 Report a problem

    Public tax history

    Tax history is unavailable.

    Neighborhood: 48462

    Nearby schools

    GreatSchools rating
    Get a cash offer in 3 minutes
    Find out how much your home could sell for in as little as 3 minutes with a no-obligation cash offer.
    Estimated market value
    $544,700
    Get a cash offer in 3 minutes
    Find out how much your home could sell for in as little as 3 minutes with a no-obligation cash offer.
    Estimated market value
    $544,700