Welcome to 10 Parkway Rd in the desirable Wooster area of Greenbrier, Arkansas. Homebuyers searching for homes w/ acreage in Greenbrier AR near Conway will appreciate this one level home on nearly 1.5 acres, located on a quiet dead end road just steps from Wooster City Park. This 4 bedroom, 2 bathroom home features a desirable open split floor plan designed for comfortable living & entertaining. The spacious kitchen offers granite countertops, a breakfast bar, abundant cabinetry, stainless steel appliances, eat in dining area & kitchen refrigerator is included! The private primary suite features dual vanities, soaking tub, separate shower & 2 walk in closets. 3 additional bedrooms w/ generous closets provide plenty of space for family, guests, or an office. Start your mornings with coffee on the large covered back porch while enjoying beautiful sunrises & peaceful views. With nearly 1.5 acres, you’ll have room to relax, play, or create your ideal outdoor retreat. Conveniently located just minutes from Greenbrier schools, Conway, and an easy commute to Little Rock, this property offers the perfect blend of space, location, and lifestyle. Schedule your private tour today!
Accepting back-up offers
Price cut: $5K (8/14)
$310,000
10 Parkway Rd, Greenbrier, AR 72058
4beds
1,928sqft
Single Family Residence
Built in 2012
1.47 Acres Lot
$-- Zestimate®
$161/sqft
$-- HOA
What's special
- 59 days
- 958
- 64
Likely to sell faster than
Zillow last checked:
Listing updated:
Listed by:
Karen D Ferguson 501-697-0042,
LPT Realty Conway 501-291-3841
Source: CARMLS,MLS#: 26029959
Facts & features
Interior
Bedrooms & bathrooms
- Bedrooms: 4
- Bathrooms: 2
- Full bathrooms: 2
Dining room
- Features: Eat-in Kitchen, Breakfast Bar
Heating
- Natural Gas
Cooling
- Electric
Appliances
- Included: Microwave, Electric Range, Dishwasher, Disposal, Plumbed For Ice Maker
- Laundry: Laundry Room
Features
- Primary Bedroom Apart, 3 Bedrooms Same Level
- Flooring: Carpet, Tile, Laminate
- Has fireplace: Yes
- Fireplace features: Gas Starter
Interior area
- Total structure area: 1,928
- Total interior livable area: 1,928 sqft
Property
Parking
- Total spaces: 2
- Parking features: Garage, Two Car
- Has garage: Yes
Features
- Levels: One
- Stories: 1
Lot
- Size: 1.47 Acres
- Features: Level, Extra Landscaping, Subdivided
Details
- Parcel number: 79063202000
Construction
Type & style
- Home type: SingleFamily
- Architectural style: Traditional
- Property subtype: Single Family Residence
Materials
- Brick
- Foundation: Slab
- Roof: Composition
Condition
- New construction: No
- Year built: 2012
Utilities & green energy
- Electric: Elec-Municipal (+Entergy)
- Sewer: Septic Tank
- Water: Public
Community & HOA
Community
- Subdivision: Robinson Acres
HOA
- Has HOA: No
Location
- Region: Greenbrier
Financial & listing details
- Price per square foot: $161/sqft
- Tax assessed value: $265,000
- Annual tax amount: $2,439
- Date on market: 7/23/2026
- Road surface type: Paved
Estimated market value
Not available
Estimated sales range
Not available
Not available
Price history
| Date | Event | Price |
|---|---|---|
| 8/14/2026 | Price change | $310,000-1.6%$161/sqft |
Source:  CARMLS #26029959 Report a problem CARMLS #26029959 Report a problem | ||
| 7/23/2026 | Listed for sale | $315,000+50.7%$163/sqft |
Source: CARMLS #26029959 Report a problem | ||
| 3/24/2021 | Listing removed | -- |
Source: Owner Report a problem | ||
| 8/24/2017 | Sold | $209,000-1.4%$108/sqft |
Source: CARMLS #17026152 Report a problem | ||
| 7/18/2017 | Pending sale | $212,000$110/sqft |
Source: Owner Report a problem | ||
| 7/10/2017 | Listed for sale | $212,000+783.3%$110/sqft |
Source: Owner Report a problem | ||
| 5/2/2012 | Sold | $24,000$12/sqft |
Source: Public Record Report a problem | ||
Public tax history
| Year | Property taxes | Tax assessment |
|---|---|---|
| 2025 | $1,773 +0.4% | $45,040 +4.8% |
| 2024 | $1,767 +0.8% | $42,990 +5% |
| 2023 | $1,752 +2.5% | $40,940 +4.5% |
| 2022 | $1,709 +5.7% | $39,160 +4.8% |
| 2021 | $1,616 +6.1% | $37,380 +5% |
| 2020 | $1,523 | $35,600 |
| 2019 | $1,523 -1.6% | $35,600 |
| 2018 | $1,548 | $35,600 |
| 2017 | $1,548 | $35,600 |
| 2016 | $1,548 | $35,600 +2.4% |
| 2015 | $1,548 +10.3% | $34,770 |
| 2014 | $1,404 +1521.8% | $34,770 +1831.7% |
| 2013 | $87 | $1,800 |
| 2012 | -- | $1,800 |
Find assessor info on the county website
Monthly payment
Est. payment
Payment breakdown
Explore the cost of this home by adjusting the details. Changes won't be saved.Climate risks
Neighborhood: 72058
Similar homes
- $285,0003 bd2 ba1.7k sqft3 Corbin Cv, Greenbrier, AR 72058For Sale

 MLS ID #26030883, Jennifer Starr, REMAX Ultimate. CARMLS
 - $330,0004 bd2 ba1.8k sqft92 Garrison Rd, Greenbrier, AR 72058For Sale
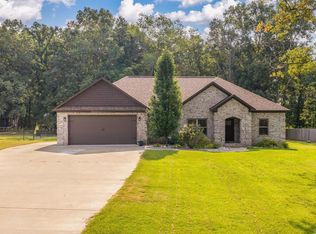 MLS ID #26031977, Evelyn Dean, REMAX Ultimate. CARMLS
 - $369,9004 bd2 ba2k sqft23 Sablewood Dr, Greenbrier, AR 72058For Sale
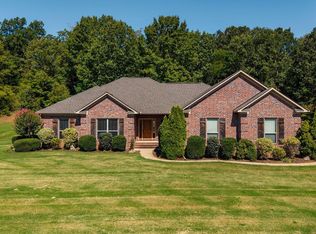 MLS ID #26035786, Kaiser Luebke, REMAX Ultimate. CARMLS
 - $321,0003 bd2 ba2.5k sqft58 Justin Dr, Greenbrier, AR 72058For Sale
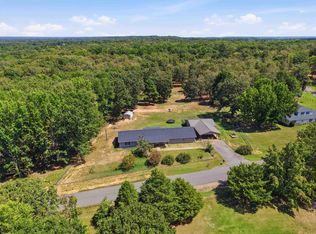 MLS ID #26036156, Hunter Winston, Hawks Realty. CARMLS
 - $378,0004 bd2 ba2.2k sqft418 Highway 225 W, Greenbrier, AR 72058For SaleMLS ID #26037532, Madeline B Gatlin, CBRPM Conway. CARMLS
- $360,0004 bd2 ba2k sqft247 Highway 225, Greenbrier, AR 72058For SaleMLS ID #26037375, Latasha Mikles, LPT Realty NLR. CARMLS
- $359,9004 bd2 ba1.9k sqft19 Colt Loop, Greenbrier, AR 72058For SaleMLS ID #26030926, Kaiser Luebke, REMAX Ultimate. CARMLS
- $375,0004 bd2 ba2.3k sqft10 Colt Loop, Greenbrier, AR 72058For SaleMLS ID #26030294, Casey Hearn, Keller Williams Realty Central. CARMLS
- $259,9004 bd2 ba1.8k sqft16 Burnett Cir, Greenbrier, AR 72058For SaleMLS ID #26036381, Lou Zamora, LPT Realty Conway. CARMLS
- $290,0003 bd2 ba1.5k sqft7 Lingo Rd, Greenbrier, AR 72058For SaleMLS ID #26035302, Keith A Squires, Exp Realty. CARMLS
- $410,0003 bd2 ba2.1k sqft5 Gayle Dr, Greenbrier, AR 72058For SaleMLS ID #26036364, Mark R Williams, Keller Williams Realty Central. CARMLS
- $339,9003 bd2 ba1.9k sqft190 Wellswood Dr, Greenbrier, AR 72058For SaleMLS ID #26033111, Christie Thomason, Dalrymple. CARMLS
- $288,5003 bd2 ba2k sqft11 Cedar View Loop, Greenbrier, AR 72058For SaleMLS ID #26023440, Amber L Wood, Mid South Realty. CARMLS
- $225,0003 bd2 ba1.4k sqft128 Union Rd, Greenbrier, AR 72058For SaleMLS ID #26034568, Laura Davis, REMAX Ultimate. CARMLS
- $350,0002 bd2 ba1.2k sqft101 Miller Rd, Greenbrier, AR 72058For SaleMLS ID #26031971, Lauren Walter, Homeward Realty. CARMLS
- $410,0003 bd2 ba2.6k sqft9 Summer Hill Dr, Greenbrier, AR 72058For SaleMLS ID #26033323, Karen D Ferguson, LPT Realty Conway. CARMLS
- $275,0004 bd2 ba1.7k sqft13 Tigers Eye St, Greenbrier, AR 72058For SaleMLS ID #26020859, Clay Sutherland, Signature Properties. CARMLS
- $296,0003 bd2 ba1.7k sqft56 Wellswood Dr, Greenbrier, AR 72058For SaleMLS ID #26024091, Melissa A Evans, REMAX Ultimate. CARMLS
- $315,0003 bd2 ba1.7k sqft208 Blackjack Rd, Greenbrier, AR 72058For SaleMLS ID #26027819, Mark R Williams, Keller Williams Realty Central. CARMLS
- $315,0003 bd2 ba2k sqft3150 Boone Dr, Conway, AR 72034For SaleMLS ID #26030505, Miles Miller, Brick Real Estate. CARMLS
