Skip main navigation
Off market
  • $805,600

    10 Parsonage Oak Ct, Parkton, MD 21120

    5beds
    3,930sqft
    SingleFamily
    Built in 1991
    3.3 Acres Lot
    $805,600 Zestimate®
    $205/sqft
    $4,208 Estimated rent

    Home value

    $805,600

    $765,000 - $854,000

    $4,208/mo

    Zestimate® history
    Loading
    Loading...

    Owner options

    List your home for rent

    $4,208/mo

    Rent Zestimate®

    Find your next renter with Zillow Rental Manager. Plus, with online applications, you can quickly screen prospective tenants – for free.

    Learn more

    $4,208/mo

    Rent Zestimate®

    Refinance and save

    $4,953/mo

    Est. payment

    Refinancing to a lower rate could help reduce your monthly payments and save thousands over the life of the loan.

    See today's rates

    $4,953/mo

    Est. payment

    Explore your selling options

    Work with a Zillow partner agent

    Leverage their expertise and Zillow's premium Showcase listings to get your home seen by more buyers.

    Get started

    List with your own agent

    Get your home in front of millions of buyers by listing it on Zillow.

    Learn how to do it

    Sell it yourself

    Take full control of how buyers see your home on Zillow by listing For Sale by Owner (FSBO).

    List your home

    What's special

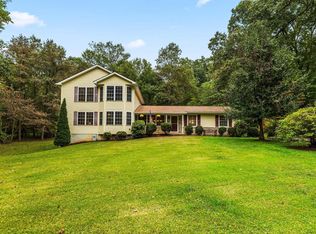
    Sellers will be reviewing offers tomorrow Sunday June 27th at 4:30 pm. Current owners bought this completely remodeled from top to bottom home in 2017, AND they recently added a new lower level 5th bedroom and an additional separate office/flex space. You couldn't find a better location. Tucked away at the end of a secluded cul de sac, this home offers unprecedented privacy while being less than 5 minutes to 83. For those seeking an active lifestyle - you are mere minutes from the NCR trail, fishing or kayaking on Pretty Boy Reservoir, and hiking Gun Powder Falls State Park. Highly rated Pretty Boy Elementary is just down Middletown. Custom entry greets guests with vaulted ceilings and a dramatic staircase. There is a second floor overlook with two half moon windows allowing light to stream in and highlighting the beautiful wood tones. Moving into the large living room, huge windows on each side and vaulted ceilings create an airy light space. The dining room connects seamlessly to the living room in this open floorplan. Entertaining is a breeze! The space can easily seat ten comfortably for dinner. Guests can take in the private wooded views with three large windows while they leisurely enjoy the meal. The kitchen is wrapped in cabinetry finished in a beautiful blue gray tone. Light granite countertops and marble backsplashes on both sides of the spacious room tie the entire space together in a fresh classic palette. In the winter enjoy a terrific view of the family room fireplace while you cook meals. The island offers counter seating, additional storage and a built-in cooktop. All of the appliances are stainless steel and the design includes a large breakfast room space for casual meals overlooking the deck. The family room focal point is a beautiful stacked stone fireplace with hearth and wood storage. This room is perfect to gather around for a movie or game night. During the summer the large deck is right off of this room and the breakfast room for an alfresco dinner. Functionality is a huge part of the design so that living is simple and intuitive. The spacious two car garage connects directly to a mud room, complete with front loading washer and dryer. As you enter into the hallway there is a half bath for last minute needs and guests. There are three additional storage spaces on the main floor. Heading upstairs the Master suite is enormous with cathedral ceilings and a sliding barn door connecting to the private spacious spa-like bath. The marble tile work, custom cabinetry and color palate are refreshing and classy. A gorgeous soaking tub, separate large shower with detailed tile work, and double sinks deck the room. Take a long soak and enjoy the views from your windows - because there are no neighbors behind you. Two separate walk-in closets offer plenty of room. There are three more spacious bedrooms on this floor with an additional custom full bath. There are two separate custom vanities with a sink in each for extra storage and privacy. The tiled shower/tub allows for flexibility in functionality. The lower level offers a large main room with a walk out and an abundance of light. This could be an amazing mancave or large children's play space. There is also an office or flex space, a full bath and a large 5th bedroom complete with private walkout. This lower level is light filled and a pleasure to be in and could accommodate multiple needs from au pair to long term guests or to simply enhance the family's living space. This dual zoned house is so efficient the entire cost to heat, cool and provide electricity is on average $224.00 a month, with no additional gas, propane or oil bills. A Culligan home water filtration system was installed in 2018.

    This property is off market, which means it's not currently listed for sale or rent on Zillow. This may be different from what's available on other websites or public sources.
    Facts & features

    Interior

    Bedrooms & bathrooms
    • Bedrooms: 5
    • Bathrooms: 4
    • Full bathrooms: 3
    • 1/2 bathrooms: 1
    Heating
    • Other
    Cooling
    • Central
    Appliances
    • Included: Dishwasher, Garbage disposal
    Features
    • Flooring: Hardwood
    • Basement: Finished
    • Has fireplace: Yes
    Interior area
    • Total interior livable area: 3,930 sqft

    Property

    Parking
    • Parking features: Garage - Attached
    Features
    • Exterior features: Brick
    Lot
    • Size: 3.3 Acres
    Details
    • Parcel number: 062100006991

    Construction

    Type & style
    • Home type: SingleFamily
    • Architectural style: Conventional
    Materials
    • Roof: Shake / Shingle
    Condition
    • Year built: 1991

    Community & HOA

    Location
    • Region: Parkton

    Financial & listing details

    • Price per square foot: $205/sqft
    • Tax assessed value: $606,300
    • Annual tax amount: $7,408

    Price history

    DateEventPrice
    7/30/2021Sold$632,000+5.5%$161/sqft
    Source: Bright MLS #MDBC531904 Report a problem
    6/29/2021Pending sale$599,000$152/sqft
    Source: Berkshire Hathaway HomeServices Homesale Realty #MDBC531904 Report a problem
    6/29/2021Contingent$599,000$152/sqft
    Source: Bright MLS #MDBC531904 Report a problem
    6/25/2021Listed for sale$599,000+13.2%$152/sqft
    Source: Bright MLS #MDBC531904 Report a problem
    12/26/2017Sold$529,000+0.8%$135/sqft
    Source: Public Record Report a problem
    11/2/2017Price change$525,000-0.8%$134/sqft
    Source: Towson #1000117743 Report a problem
    10/11/2017Price change$529,000-3.6%$135/sqft
    Source: Towson #BC10016343 Report a problem
    9/19/2017Price change$549,000-2.7%$140/sqft
    Source: Towson #BC10016343 Report a problem
    9/11/2017Price change$564,000-2.8%$144/sqft
    Source: Towson #BC10016343 Report a problem
    8/7/2017Price change$579,990-3.2%$148/sqft
    Source: Towson #BC10016343 Report a problem
    7/27/2017Listed for sale$599,000+84.7%$152/sqft
    Source: Keller Williams Excellence #BC10016343 Report a problem
    6/2/2017Sold$324,249-3.2%$83/sqft
    Source: Public Record Report a problem
    3/28/2017Price change$335,000-4.3%$85/sqft
    Source: REALHome Services and Solutions Report a problem
    2/25/2017Price change$350,000-4.1%$89/sqft
    Source: REALHome Services and Solutions Report a problem
    1/28/2017Price change$365,000-3.9%$93/sqft
    Source: REALHome Services and Solutions Report a problem
    12/23/2016Price change$380,000-7.3%$97/sqft
    Source: REALHome Services and Solutions Report a problem
    11/22/2016Price change$410,000-4.7%$104/sqft
    Source: REALHome Services and Solutions Report a problem
    10/14/2016Listed for sale$430,000+997.6%$109/sqft
    Source: REALHome Services and Solutions Report a problem
    9/21/2004Sold$39,178$10/sqft
    Source: Public Record Report a problem

    Public tax history

    YearProperty taxesTax assessment
    2025$7,408 +9.1%$606,300 +8.2%
    2024$6,793 +8.9%$560,500 +8.9%
    2023$6,238 +9.8%$514,700 +9.8%
    2022$5,683 +2.7%$468,900 +2.7%
    2021$5,534 +2.8%$456,600 +2.8%
    2020$5,385 +2.8%$444,300 +2.8%
    2019$5,236 +2.2%$432,000 +2.2%
    2018$5,124 +2.2%$422,733 +2.2%
    2017$5,011 +7.2%$413,467 +2.3%
    2016$4,675 $404,200
    2015$4,675 $404,200
    2014$4,675 $404,200 -3.4%
    2013-- $418,500
    2012-- $418,500
    2011-- $418,500 -23.1%
    2010-- $544,550 +11.7%
    2009-- $487,332 +13.3%
    2008-- $430,116 +15.3%
    2007-- $372,900 +10.3%
    2006-- $337,992 +11.5%
    2005-- $303,086 +13%
    2004-- $268,180 +1.7%
    2003-- $263,572 +1.8%
    2002-- $258,966 +1.8%
    2001-- $254,360
    Find assessor info on the county website

    Neighborhood: 21120

    Nearby schools

    GreatSchools rating
    Schools provided by the listing agent
    • Elementary: PRETTYBOY
    • Middle: HEREFORD
    • High: HEREFORD
    • District: BALTIMORE COUNTY PUBLIC SCHOOLS

    Source: The MLS. This data may not be complete. We recommend contacting the local school district to confirm school assignments for this home.

    Get a cash offer in 3 minutes
    Find out how much your home could sell for in as little as 3 minutes with a no-obligation cash offer.
    Estimated market value
    $805,600
    Get a cash offer in 3 minutes
    Find out how much your home could sell for in as little as 3 minutes with a no-obligation cash offer.
    Estimated market value
    $805,600