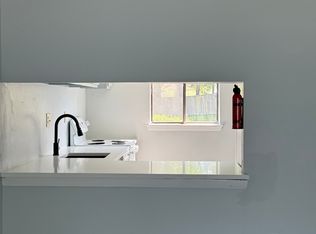
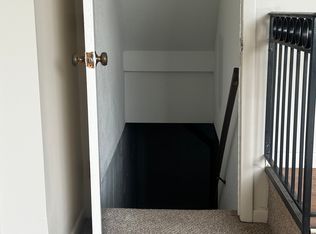
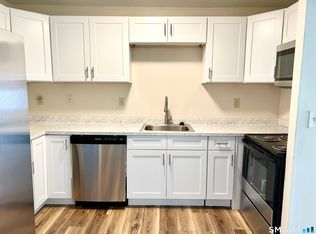
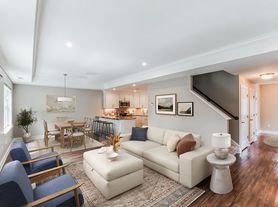
Welcome to this beautifully maintained, light-filled end-unit condominium in the highly desirable Stratton Forest community. This contemporary 2-bedroom, 2.1-bath home offers an open-concept floor plan with hardwood floors and an abundance of natural light from walls of windows overlooking the private, lightly wooded backyard and patio. The spacious living and dining areas provide the perfect setting for everyday living and entertaining, while the wood burning stove adds warmth and charm. The galley kitchen features timeless, bright white appliances and ample cabinet space. Both bedrooms are private suites with their own full bathrooms, making this an ideal layout for guests, roommates, or a home office. The primary suite includes a large walk-in closet. Additional features include central air, a detached one-car garage with extra storage. Ideally located within walking distance to Simsbury High School and adjacent to Stratton Brook State Park, offering miles of scenic trails for walking, jogging, biking, fishing, and picnicking. Just minutes from Simsbury Center's shopping, dining, and amenities. Minimum 12-month lease required - open to 24 month Lease. No pets.
Interior photos have been virtually staged. Current tenants are in the process of packing with boxes in most areas.
Condo for rent
$2,800/moFees may apply
10 Partridge Ct, Unit 10, Simsbury, CT 06070
2beds
1,275sqft
Price may not include required fees and charges. Learn more|
Condo
Available now
No pets
Air conditioner, central air
In unit laundry
1 Attached garage space parking
Central, heat pump
What's special
Central airLight-filled end-unit condominiumHardwood floorsOpen-concept floor planAbundance of natural lightBeautifully maintainedAmple cabinet space
- 31 days |
- -- |
- -- |
Zillow last checked:
Listing updated:
Travel times

Let’s turn your rent into credit progress
Build credit history with every on-time payment and get credit for the payment you’re already making.
Facts & features
Interior
Bedrooms & bathrooms
- Bedrooms: 2
- Bathrooms: 3
- Full bathrooms: 2
- 1/2 bathrooms: 1
Heating
- Central, Heat Pump
Cooling
- Air Conditioner, Central Air
Appliances
- Included: Dishwasher, Dryer, Microwave Oven, Range, Refrigerator, Washer
- Laundry: In Unit
Features
- Walk In Closet
- Has fireplace: Yes
Interior area
- Total interior livable area: 1,275 sqft
Property
Parking
- Total spaces: 1
- Parking features: Attached, Detached, Garage
- Has attached garage: Yes
- Details: Contact manager
Features
- Exterior features: Walk In Closet
Details
- Additional structures: Garage(s)
- Parcel number: 699859
Construction
Type & style
- Home type: Condo
- Architectural style: Contemporary
- Property subtype: Condo
Condition
- Year built: 1982
Building
Management
- Pets allowed: No
Community & HOA
Location
- Region: Simsbury
Financial & listing details
- Lease term: Contact For Details
Nearby apartments for rent


Price history
| Date | Event | Price |
|---|---|---|
| 7/25/2026 | Listed for rent | $2,800+7.7%$2/sqft |
Source:  Berkshire Hathaway HomeServices New England Properties #24193241 Report a problem Berkshire Hathaway HomeServices New England Properties #24193241 Report a problem | ||
| 8/5/2024 | Listing removed | -- |
Source: Smart MLS #24031883 Report a problem | ||
| 7/12/2024 | Listed for rent | $2,600$2/sqft |
Source: Smart MLS #24031883 Report a problem | ||
| 9/16/2013 | Listing removed | $149,900$118/sqft |
Source: Prudential Connecticut Realty #G662578 Report a problem | ||
| 9/13/2013 | Listed for sale | $149,900-11.8%$118/sqft |
Source: Prudential Connecticut Realty #G662578 Report a problem | ||
| 6/15/2009 | Sold | $170,000$133/sqft |
Source:  Smart MLS #G528404 Report a problem Smart MLS #G528404 Report a problem | ||
Neighborhood: Simsbury Center
Nearby schools
GreatSchools rating
- 9/10Central SchoolGrades: K-6Distance: 1.3 mi
- 8/10Henry James Memorial SchoolGrades: 7-8Distance: 1.1 mi
- 10/10Simsbury High SchoolGrades: 9-12Distance: 0.2 mi