Skip main navigation
Off market
Street View
  • $677,000

    10 Partridge Ln, Milford, NJ 08848

    4beds
    2,624sqft
    SingleFamily
    Built in 2001
    1.67 Acres Lot
    $677,000 Zestimate®
    $258/sqft
    $4,077 Estimated rent

    Home value

    $677,000

    $643,000 - $711,000

    $4,077/mo

    Zestimate® history
    Loading
    Loading...

    Owner options

    List your home for rent

    $4,077/mo

    Rent Zestimate®

    Find your next renter with Zillow Rental Manager. Plus, with online applications, you can quickly screen prospective tenants – for free.

    Learn more

    $4,077/mo

    Rent Zestimate®

    Refinance and save

    $4,819/mo

    Est. payment

    Refinancing to a lower rate could help reduce your monthly payments and save thousands over the life of the loan.

    See today's rates

    $4,819/mo

    Est. payment

    Explore your selling options

    Work with a Zillow partner agent

    Leverage their expertise and Zillow's premium Showcase listings to get your home seen by more buyers.

    Get started

    List with your own agent

    Get your home in front of millions of buyers by listing it on Zillow.

    Learn how to do it

    Sell it yourself

    Take full control of how buyers see your home on Zillow by listing For Sale by Owner (FSBO).

    List your home

    What's special

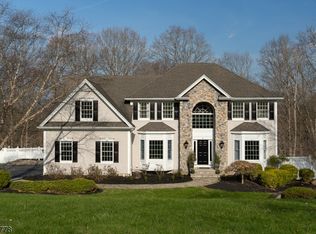
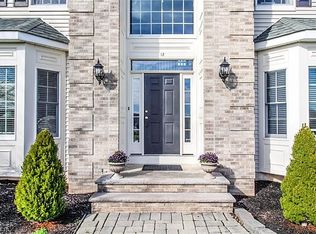
    Settled high on a hill, 10 Partridge sits charmingly at the back of a picturesque cul du sac, directly next to preserved land. Step up the superb front staircase, enter this meticulous colonial home. A generous eat in kitchen, with a large center island, opens up to a sunken family room complete with a wood burning fire place. The bright and airy dining room sits right off the kitchen area, ideal for everyday gatherings. On the second level and overlooking the countryside, appreciate a spacious master with a bright en suite bathroom. Down the hall, find three more sizeable bedrooms as well as a large, sun filled full bathroom. The partially finished lower level includes enough space for relaxing, exercise, and storage. Out back, wine and dine in a private back yard amongst a plush rural setting.

    This property is off market, which means it's not currently listed for sale or rent on Zillow. This may be different from what's available on other websites or public sources.
    Facts & features

    Interior

    Bedrooms & bathrooms
    • Bedrooms: 4
    • Bathrooms: 3
    • Full bathrooms: 2
    • 1/2 bathrooms: 1
    Heating
    • Forced air, Gas
    Cooling
    • Central
    Appliances
    • Included: Dryer, Refrigerator, Washer
    Features
    • Blinds, CeilHigh, SmokeDet, CODetect, WlkInCls, FireExtg, JacuzTyp
    • Flooring: Tile, Carpet, Hardwood
    • Has fireplace: Yes
    Interior area
    • Total interior livable area: 2,624 sqft

    Property

    Features
    • Exterior features: Vinyl
    Lot
    • Size: 1.67 Acres
    Details
    • Parcel number: 150002500000006512

    Construction

    Type & style
    • Home type: SingleFamily
    Materials
    • Frame
    • Roof: Asphalt
    Condition
    • Year built: 2001

    Utilities & green energy

    • Sewer: Septic, Private
    • Utilities for property: Electric, All Underground

    Community & neighborhood

    Location
    • Region: Milford

    Other

    Other facts
    • Easement: Unknown
    • Master Bath Features: Stall Shower And Tub
    • Heating: Multi-Zone, 2 Units
    • Listing Type: Exclusive Right to Sell
    • Lot Description: Level Lot, Wooded Lot, Open Lot, Cul-De-Sac
    • Ownership Type: Fee Simple
    • Kitchen Area: Eat-In Kitchen, Center Island, Pantry
    • Family Room Level: First
    • Kitchen Level: First
    • Living Room Level: First
    • Level 1 Rooms: Foyer, Kitchen, Living Room, Family Room, Powder Room
    • Utilities: Electric, All Underground
    • Level 2 Rooms: Bath Main, 4 Or More Bedrooms, Bath(s) Other
    • Bedroom 2 Level: Second
    • Master Bedroom Desc: Full Bath
    • Cooling: 2 Units, Multi-Zone Cooling
    • Bedroom 1 Level: Second
    • Sewer: Septic, Private
    • Parking/Driveway Description: Blacktop
    • Water: Private, Well
    • Construction Date/Year Built Des: Approximate
    • Bedroom 3 Level: Second
    • Appliances: Carbon Monoxide Detector, Range/Oven-Gas, Refrigerator, Dishwasher, Microwave Oven, Satellite Dish/Antenna
    • Bedroom 4 Level: Second
    • Exterior Features: Thermal Windows/Doors
    • Garage Description: Garage Door Opener, Garage Under
    • Other Room 1: Foyer
    • Other Room 1 Level: First
    • Level 3 Rooms: Attic
    • Other Room 2: Rec Room
    • Other Room 2 Level: Basement
    • Interior Features: Blinds, CeilHigh, SmokeDet, CODetect, WlkInCls, FireExtg, JacuzTyp
    • Basement Level Rooms: Rec Room
    • Fuel Type: GasPropL
    • Town #: Holland Twp.
    • Ownership type: Fee Simple

    Price history

    DateEventPrice
    1/16/2020Sold$410,000+1.2%$156/sqft
    Source: GSMLS #3600935 Report a problem
    11/13/2019Listed for sale$405,000-1.2%$154/sqft
    Source: Coldwell Banker Residential Brokerage - Clinton Office #3600935 Report a problem
    11/4/2018Listing removed$410,000$156/sqft
    Source: RE/MAX RESULTS REALTY #3479956 Report a problem
    9/28/2018Price change$410,000-3.5%$156/sqft
    Source: RE/MAX RESULTS REALTY #3479956 Report a problem
    8/15/2018Price change$424,900-2.3%$162/sqft
    Source: RE/MAX RESULTS REALTY #3479956 Report a problem
    6/16/2018Listed for sale$434,900+1.6%$166/sqft
    Source: RE/MAX RESULTS REALTY #3479956 Report a problem
    10/16/2014Listing removed$427,900$163/sqft
    Source: Weichert Realtors #3130976 Report a problem
    6/23/2014Price change$427,900-2.7%$163/sqft
    Source: Weichert Realtors #3130976 Report a problem
    5/8/2014Price change$439,900-2.2%$168/sqft
    Source: Weichert Realtors #3130976 Report a problem
    4/9/2014Listed for sale$449,900+22.1%$171/sqft
    Source: Weichert Realtors #3130976 Report a problem
    1/14/2002Sold$368,500$140/sqft
    Source: Public Record Report a problem

    Public tax history

    YearProperty taxesTax assessment
    2025$12,604 $389,000
    2024$12,604 +3.4%$389,000
    2023$12,187 +6%$389,000
    2022$11,503 +3.2%$389,000
    2021$11,145 +4.6%$389,000
    2020$10,651 +3.9%$389,000
    2019$10,246 -0.8%$389,000
    2018$10,324 +2.6%$389,000
    2017$10,067 +1.1%$389,000
    2016$9,958 +3.7%$389,000
    2015$9,604 +9.1%$389,000
    2014$8,807 -0.1%$389,000 -14.2%
    2013$8,816 -1.5%$453,500
    2012$8,948 +1%$453,500
    2011$8,857 +2%$453,500
    2010$8,685 +3.4%$453,500
    2009$8,399 +1.2%$453,500
    2008$8,299 +1.7%$453,500
    2007$8,163 $453,500
    2006-- $453,500
    2005-- $453,500 +22.8%
    2004-- $369,300
    2003-- $369,300

    Find assessor info on the county website

    Neighborhood: 08848

    Nearby schools

    GreatSchools rating
    Schools provided by the listing agent
    • Elementary: HOLLAND
    • Middle: HOLLAND
    • High: DEL.VALLEY

    Source: The MLS. This data may not be complete. We recommend contacting the local school district to confirm school assignments for this home.

    Get a cash offer in 3 minutes
    Find out how much your home could sell for in as little as 3 minutes with a no-obligation cash offer.
    Estimated market value
    $677,000
    Get a cash offer in 3 minutes
    Find out how much your home could sell for in as little as 3 minutes with a no-obligation cash offer.
    Estimated market value
    $677,000