Skip main navigation
Closed
  • $3,450,000

    10 Pascale Court, Napa, CA 94558

    4beds
    4,195sqft
    Single Family Residence
    Built in 2016
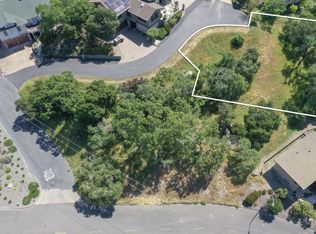
    0.27 Acres Lot
    $3,384,900 Zestimate®
    $822/sqft
    $7,719 Estimated rent

    Home value

    $3,384,900

    $2.94M - $3.89M

    $7,719/mo

    Zestimate® history
    Loading
    Loading...

    Owner options

    List your home for rent

    $7,719/mo

    Rent Zestimate®

    Find your next renter with Zillow Rental Manager. Plus, with online applications, you can quickly screen prospective tenants – for free.

    Learn more

    $7,719/mo

    Rent Zestimate®

    Refinance and save

    $22,600/mo

    Est. payment

    Refinancing to a lower rate could help reduce your monthly payments and save thousands over the life of the loan.

    See today's rates

    $22,600/mo

    Est. payment

    Explore your selling options

    Work with a Zillow partner agent

    Leverage their expertise and Zillow's premium Showcase listings to get your home seen by more buyers.

    Get started

    List with your own agent

    Get your home in front of millions of buyers by listing it on Zillow.

    Learn how to do it

    Sell it yourself

    Take full control of how buyers see your home on Zillow by listing For Sale by Owner (FSBO).

    List your home

    What's special

    Gourmet kitchenIncredible viewsWolf rangeSpa-like bathInformal dining areaStainless appliancesOutdoor dining area
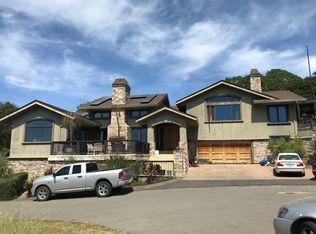
    Gorgeous custom home with views of SF Bay & Mt Tam located in City of Napa walking distance to downtown! Total of 4195 sq ft with 4 BR 6 BA features 3395 sq ft main house with 3 BR, 5 BA (3 full & 2 half) & 800 sq ft guest unit with 1 BR, 1 BA & kitchenette. Stunning grounds with outdoor entertaining area includes infinity edge solar heated pool with spa surrounded by radiant heated deck, outdoor kitchen, fireplace, built-in seating & outdoor dining area. Main house with 3 ensuite BRs features main ensuite with view deck & spa-like bath. Cathedral ceilings with exposed beams & clearstory windows provide the perfect backdrop for wine country entertaining & dining. Family room with fireplace & floor to ceiling walls of glass showcasing the incredible views features a covered deck ideal for outdoor dining &/or a glass of wine. Gourmet kitchen with stainless appliances including Wolf range & custom brick detailing features expansive bay widow & informal dining area with amazing views. Media room with wet bar, temperature controlled 1400 bottle wine cellar & pool bath are located on lower level adjacent to outdoor entertaining area. Fantastic location with access to all that Napa has to offer: phenomenal wine country cuisine, wine tasting, shopping, music festivals & more!

    Zillow last checked:

    Listing updated:

    Listed by:

    Jill Levy DRE #01230055 707-479-9612,

    Golden Gate Sotheby's 707-255-0845

    Bought with:

    Josh Diaz, DRE #01929494

    Coldwell Banker Brokers of the

    Source: BAREIS,MLS#: 324033043MLS LogoOriginating MLS: Napa

    Facts & features

    Interior

    Bedrooms & bathrooms
    • Bedrooms: 4
    • Bathrooms: 6
    • Full bathrooms: 4
    • 1/2 bathrooms: 2
    Rooms
    • Room types: Bonus Room, Dining Room, Family Room, Kitchen, Laundry, Primary Bedroom 2+, Media Room, Storage, Wine Cellar, Workshop
    Primary bedroom
    • Features: Balcony, Ground Floor, Sitting Area
    Bedroom
    • Level: Lower,Main
    Primary bathroom
    • Features: Bidet, Closet, Double Vanity, Radiant Heat, Shower Stall(s), Stone, Tile, Walk-In Closet(s)
    Bathroom
    • Features: Double Vanity, Shower Stall(s), Stone, Tile
    • Level: Lower,Main
    Dining room
    • Features: Formal Area
    • Level: Main
    Family room
    • Features: Deck Attached, View
    • Level: Main
    Kitchen
    • Features: Breakfast Area, Butlers Pantry, Kitchen Island, Island w/Sink, Pantry Cabinet, Pantry Closet, Slab Counter, Breakfast Nook, Space in Kitchen
    • Level: Main
    Living room
    • Features: View
    Heating
    • Central, Fireplace(s), Radiant
    Cooling
    • Ceiling Fan(s), Central Air, Ductless
    Appliances
    • Included: Built-In Gas Range, Built-In Refrigerator, Dishwasher, Disposal, Range Hood, Microwave, Wine Refrigerator, Dryer, Washer
    • Laundry: Cabinets, Inside Room, Sink
    Features
    • Cathedral Ceiling(s), Formal Entry, Open Beam Ceiling, Wet Bar
    • Flooring: Carpet, Tile, Wood
    • Windows: Dual Pane Full, Skylight(s)
    • Has basement: No
    • Number of fireplaces: 2
    • Fireplace features: Outside, Family Room, See Remarks
    Interior area
    • Total structure area: 4,195
    • Total interior livable area: 4,195 sqft

    Property

    Parking
    • Total spaces: 6
    • Parking features: Detached, Garage Faces Front, Guest, Paved
    • Garage spaces: 3
    • Has uncovered spaces: Yes
    Features
    • Levels: Two
    • Stories: 2
    • Patio & porch: Covered, Front Porch, Patio
    • Exterior features: Balcony, Built-In Barbeque, Outdoor Kitchen, Wet Bar
    • Pool features: In Ground, Pool/Spa Combo, Solar Heat
    • Spa features: In Ground
    • Fencing: Partial
    • Has view: Yes
    • View description: Mountain(s), Mt Tamalpais, San Francisco, Valley
    Lot
    • Size: 0.27 Acres
    • Features: Court
    Details
    • Additional structures: Greenhouse, Guest House
    • Parcel number: 045411016000
    • Special conditions: Standard

    Construction

    Type & style
    • Home type: SingleFamily
    • Architectural style: Bungalow,Contemporary
    • Property subtype: Single Family Residence
    Materials
    • Stucco
    • Roof: Tile
    Condition
    • Year built: 2016

    Utilities & green energy

    • Sewer: Public Sewer
    • Water: Public
    • Utilities for property: Electricity Connected, Natural Gas Connected, Public
    Green energy
    • Energy generation: Solar

    Community & HOA

    Community
    • Security: Carbon Monoxide Detector(s), Fire Suppression System, Security System Owned
    HOA
    • Has HOA: Yes
    • Amenities included: See Remarks
    • Services included: Common Areas, Road
    • HOA fee: $700 annually
    • HOA name: Hidden Glen
    • HOA phone: 707-255-0880
    Location
    • Region: Napa

    Financial & listing details

    • Price per square foot: $822/sqft
    • Tax assessed value: $2,259,981
    • Annual tax amount: $26,261
    • Date on market: 5/7/2024
    • Electric utility on property: Yes

    Price history

    DateEventPrice
    9/10/2025Sold$3,450,000$822/sqft
    Source: BAREIS #324033043 Report a problem
    7/10/2024Pending sale$3,450,000$822/sqft
    Source: BAREIS #324033043 Report a problem
    6/2/2024Price change$3,450,000-4%$822/sqft
    Source: BAREIS #324033043 Report a problem
    5/7/2024Listed for sale$3,595,000-9%$857/sqft
    Source: BAREIS #324033043 Report a problem
    3/19/2024Listing removed--
    Source: Zillow Rentals Report a problem
    3/16/2024Listed for rent$12,500$3/sqft
    Source: Zillow Rentals Report a problem
    3/5/2024Listing removed--
    Source: Zillow Rentals Report a problem
    1/22/2024Listed for rent$12,500$3/sqft
    Source: Zillow Rentals Report a problem
    1/22/2024Listing removed$3,950,000$942/sqft
    Source: BAREIS #323020826 Report a problem
    10/31/2023Price change$3,950,000-5.7%$942/sqft
    Source: BAREIS #323020826 Report a problem
    6/29/2023Price change$4,190,000-6.7%$999/sqft
    Source: BAREIS #323020826 Report a problem
    4/11/2023Listed for sale$4,490,000+956.5%$1,070/sqft
    Source: BAREIS #323020826 Report a problem
    2/27/2014Sold$425,000+9%$101/sqft
    Source: Public Record Report a problem
    8/16/2004Sold$390,000$93/sqft
    Source: Public Record Report a problem

    Public tax history

    YearProperty taxesTax assessment
    2025$26,261 +3.9%$2,259,981 +2%
    2024$25,285 +1.8%$2,215,669 +2%
    2023$24,835 +1.5%$2,172,225 +2%
    2022$24,480 +1.5%$2,129,634 +2%
    2021$24,123 +0.8%$2,087,877 +1%
    2020$23,942 +2%$2,066,469 +2%
    2019$23,481 +1.1%$2,025,951 +2%
    2018$23,226 +1.7%$1,986,228 +2%
    2017$22,828 +49.4%$1,947,283 +53.2%
    2016$15,280 +189.6%$1,271,101 +193.2%
    2015$5,276 +136.8%$433,491 +116.7%
    2014$2,228 -0.3%$200,000
    2013$2,234 +0.7%$200,000
    2012$2,218 -0.6%$200,000
    2011$2,231 -51.6%$200,000 -52.5%
    2010$4,609 -2.1%$421,148 -0.2%
    2009$4,708 +3.7%$422,148 +2%
    2008$4,541 +1.4%$413,871 +2%
    2007$4,480 +4.7%$405,756 +2%
    2006$4,279 $397,800 +2%
    2005-- $390,000 +450.6%
    2003-- $70,832
    Find assessor info on the county website

    Neighborhood: Alta Heights

    Nearby schools

    GreatSchools rating
    Get a cash offer in 3 minutes
    Find out how much your home could sell for in as little as 3 minutes with a no-obligation cash offer.
    Estimated market value
    $3,384,900
    Get a cash offer in 3 minutes
    Find out how much your home could sell for in as little as 3 minutes with a no-obligation cash offer.
    Estimated market value
    $3,384,900