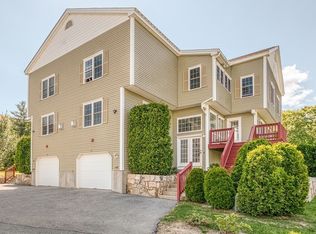
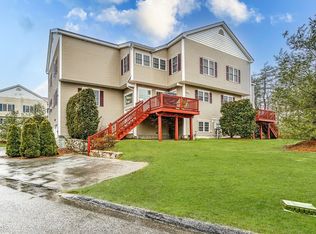
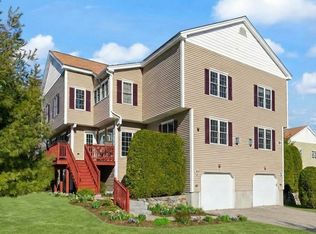
Welcome to Stagecoach Heights! This contemporary 2-bedroom, 2.5-bath townhome offers a 2-car tandem garage, curved staircase, and sun-drenched open-concept living area. The main level features new floors through out, a gas fireplace, and a spacious kitchen with abundant cabinetry, a large island, and access to a sunny deck. Upstairs, both bedrooms include en-suite baths. The luxurious primary suite boasts soaring ceilings, a two-sided fireplace, vaulted sitting area, three closets including a walk-in, and a spa-like bath with whirlpool tub , dual vanity, and shower. A third-floor walk-up provides an ideal workspace or storage. The finished basement adds flexible space for an office, gym, or playroom. Move in ready. Just minutes to Route 495, Mass Pike, Southboro commuter rail, Hopkinton Country Club, State parks, Fully recreational Lake Maspenok. Top rated Hopkinton schools complete the package. Open house Sunday th, 11:00 AM–1:00 PM
Pending
$695,000
10 Paul Revere Path #10, Hopkinton, MA 01748
2beds
2,077sqft
Condominium, Townhouse
Built in 2006
-- sqft lot
$-- Zestimate®
$335/sqft
$484/mo HOA
What's special
Gas fireplaceTwo-sided fireplaceVaulted sitting areaNew floors throughoutLuxurious primary suiteLarge islandCurved staircase
- 36 days
- 28
- 0
Likely to sell faster than
Zillow last checked:
Listing updated:
Listed by:
Antonio Pinto 508-294-7200,
Pinto Real Estate 508-473-2600
Source: MLS PIN,MLS#: 73547623
Facts & features
Interior
Bedrooms & bathrooms
- Bedrooms: 2
- Bathrooms: 3
- Full bathrooms: 2
- 1/2 bathrooms: 1
Primary bathroom
- Features: Yes
Heating
- Forced Air, Natural Gas
Cooling
- Central Air
Appliances
- Included: Range, Dishwasher
- Laundry: Gas Dryer Hookup, Washer Hookup
Features
- Flooring: Tile, Carpet, Laminate
- Has basement: Yes
- Number of fireplaces: 2
Interior area
- Total structure area: 2,077
- Total interior livable area: 2,077 sqft
- Finished area above ground: 1,777
- Finished area below ground: 300
Property
Parking
- Total spaces: 3
- Parking features: Under, Off Street
- Attached garage spaces: 2
- Uncovered spaces: 1
Accessibility
- Accessibility features: No
Features
- Patio & porch: Deck
- Exterior features: Deck
Details
- Parcel number: M:0U14 B:0001 L:7A,4589282
- Zoning: RB1
Construction
Type & style
- Home type: Townhouse
- Property subtype: Condominium, Townhouse
Materials
- Frame
- Roof: Shingle
Condition
- Year built: 2006
Utilities & green energy
- Electric: Circuit Breakers
- Sewer: Public Sewer, Private Sewer
- Water: Public
- Utilities for property: for Gas Range, for Gas Oven, for Gas Dryer, Washer Hookup
Community & HOA
HOA
- Services included: Insurance
- HOA fee: $484 monthly
Location
- Region: Hopkinton
Financial & listing details
- Price per square foot: $335/sqft
- Tax assessed value: $619,300
- Annual tax amount: $8,782
- Date on market: 8/19/2026
Estimated market value
Not available
Estimated sales range
Not available
Not available
Price history
| Date | Event | Price |
|---|---|---|
| 8/13/2026 | Pending sale | $695,000$335/sqft |
Source: MLS PIN #73547623 Report a problem | ||
| 7/9/2026 | Listed for sale | $695,000$335/sqft |
Source: MLS PIN #73547623 Report a problem | ||
Public tax history
Tax history is unavailable.
Monthly payment
Est. payment
Payment breakdown
Explore the cost of this home by adjusting the details. Changes won't be saved.Climate risks
Neighborhood: 01748

Similar homes
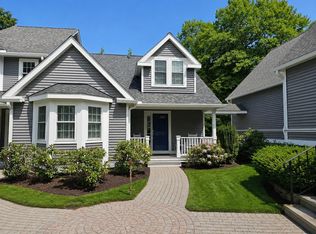
- $849,9002 bd3 ba3k sqftThe Village Of Highland Park, Hopkinton, MA 01748For Sale
 MLS ID #73569433, Donna Spector, Realty ONE Group Suburban Lifestyle. MLS PIN
 - $785,0002 bd3 ba2.3k sqftBrooksmont Condominium, Holliston, MA 01746For Sale
 MLS ID #73566269, John Vaillancourt, MA Homes, LLC. MLS PIN
 - $649,9002 bd3 ba2k sqftShining Rock, Northbridge, MA 01534For Sale
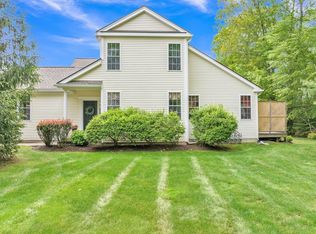 MLS ID #73570500, Kim E. Poirier, ERA Key Realty Services- Milf. MLS PIN
 - $674,9993 bd3 ba2.3k sqft187 Blackstone St, Mendon, MA 01756For Sale
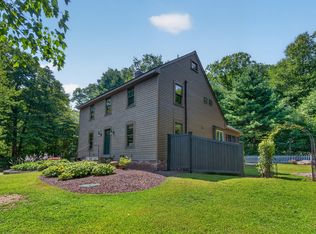 MLS ID #73574686, The Biega + Kilgore Team, Compass. MLS PIN
