Welcome to this warm, inviting and impeccably maintained home, where every space reflects years of thoughtful care and attention. Lovingly cared for and exceptionally clean, this beautiful 4 bedroom, 3 bath residence offers the ease of one-level living with newer appliances, a newer furnace, and central air conditioning. At the heart of the home is a sun-filled kitchen featuring a center island and seamless access to the spacious deck, overlooking a beautiful, private backyard, an ideal setting for relaxing, entertaining, or simply enjoying the peaceful surroundings. The adjoining living room offers a cozy fireplace, and provides a welcoming atmosphere for conversation and gatherings. The primary bedroom showcases vaulted ceilings, a loft area, ideal for a home office or reading nook, a generous walk-in closet, and a full bath with a spa tub and separate stall shower. Three additional well-sized bedrooms complete the main level. One bedroom is conveniently located beside a full bathroom and an exterior entrance, making it ideal for guests or multigenerational living.The finished lower level provides valuable additional living space, perfect for a recreation room, playroom, office, or fitness area. An attached garage completes this exceptional home, offering both convenience and additional storage. Homes that have been cherished like this are hard to find, making this a rare opportunity to create lasting memories in a place you'll be proud to call home! Approximately 50 miles from New York City, this home is conveniently located near popular restaurants, playgrounds, shopping areas, the Merritt Parkway and a ten minute drive to the Metro North train station. As a Trumbull resident, you have access to 2 community pools, a golf course and the fantastic Pequonnock River biking/walking trail.
Accepting backups
$655,000
10 Paulina Place, Trumbull, CT 06611
4beds
2,024sqft
Single Family Residence
Built in 1953
0.29 Acres Lot
$-- Zestimate®
$324/sqft
$-- HOA
What's special
Cozy fireplaceCentral air conditioningCenter islandNewer furnaceThree additional well-sized bedroomsNewer appliancesSun-filled kitchen
- 66 days
- 73
- 0
Likely to sell faster than
Zillow last checked:
Listing updated:
Listed by:
Danielle McCain (203)257-8581,
BHGRE Gaetano Marra Homes 203-627-8726
Source: Smart MLS,MLS#: 24190485
Facts & features
Interior
Bedrooms & bathrooms
- Bedrooms: 4
- Bathrooms: 3
- Full bathrooms: 3
Primary bedroom
- Features: Vaulted Ceiling(s), Ceiling Fan(s), Stall Shower, Whirlpool Tub, Walk-In Closet(s), Hardwood Floor
- Level: Main
Bedroom
- Features: Ceiling Fan(s), Hardwood Floor
- Level: Main
Bedroom
- Features: Ceiling Fan(s), Hardwood Floor
- Level: Main
Bedroom
- Features: Ceiling Fan(s), Vinyl Floor
- Level: Main
Dining room
- Features: Skylight, Ceiling Fan(s), Vinyl Floor
- Level: Main
Kitchen
- Features: Vinyl Floor
- Level: Main
Living room
- Features: Bay/Bow Window, Fireplace, Hardwood Floor
- Level: Main
Rec play room
- Features: Tile Floor
- Level: Lower
Heating
- Forced Air, Propane
Cooling
- Central Air
Appliances
- Included: Oven/Range, Microwave, Refrigerator, Dishwasher, Washer, Dryer, Water Heater
- Laundry: Main Level
Features
- Windows: Thermopane Windows
- Basement: Full,Heated,Storage Space,Finished,Cooled,Liveable Space
- Attic: Pull Down Stairs
- Number of fireplaces: 1
Interior area
- Total structure area: 2,024
- Total interior livable area: 2,024 sqft
- Finished area above ground: 2,024
Video & virtual tour
Property
Parking
- Total spaces: 2
- Parking features: Attached
- Attached garage spaces: 2
Features
- Patio & porch: Deck
- Exterior features: Rain Gutters
Lot
- Size: 0.29 Acres
Details
- Parcel number: 393635
- Zoning: A
Construction
Type & style
- Home type: SingleFamily
- Architectural style: Ranch
- Property subtype: Single Family Residence
Materials
- Wood Siding
- Foundation: Concrete Perimeter
- Roof: Asphalt
Condition
- New construction: No
- Year built: 1953
Utilities & green energy
- Sewer: Public Sewer
- Water: Public
Green energy
- Green verification: Home Energy Score
- Energy efficient items: Windows
Community & HOA
Community
- Features: Basketball Court, Golf, Library, Paddle Tennis, Park, Playground, Shopping/Mall, Tennis Court(s)
HOA
- Has HOA: No
Location
- Region: Trumbull
Financial & listing details
- Price per square foot: $324/sqft
- Tax assessed value: $277,410
- Annual tax amount: $10,193
- Date on market: 7/16/2026
Estimated market value
Not available
Estimated sales range
Not available
Not available
Price history
| Date | Event | Price |
|---|---|---|
| 7/16/2026 | Listed for sale | $655,000$324/sqft |
Source:  Smart MLS #24190485 Report a problem Smart MLS #24190485 Report a problem | ||
Public tax history
| Year | Property taxes | Tax assessment |
|---|---|---|
| 2025 | $10,193 +2.9% | $277,410 |
| 2024 | $9,905 +1.6% | $277,410 |
| 2023 | $9,747 +1.6% | $277,410 |
| 2022 | $9,590 +14.5% | $277,410 +20.5% |
| 2021 | $8,372 +2% | $230,230 |
| 2020 | $8,211 +2.3% | $230,230 |
| 2018 | $8,027 +1.9% | $230,230 |
| 2017 | $7,878 +1.5% | $230,230 -0.7% |
| 2015 | $7,758 +2.2% | $231,800 |
| 2014 | $7,594 +2.7% | $231,800 |
| 2013 | $7,392 +3.8% | $231,800 |
| 2012 | $7,119 -8.3% | $231,800 -23.9% |
| 2011 | $7,762 +1.2% | $304,400 |
| 2010 | $7,671 +4.7% | $304,400 |
| 2009 | $7,327 +0.9% | $304,400 |
| 2008 | $7,263 +5.1% | $304,400 |
| 2007 | $6,910 +3.6% | $304,400 +1% |
| 2006 | $6,670 +7.4% | $301,400 +51.4% |
| 2005 | $6,208 +6.3% | $199,100 |
| 2004 | $5,838 +4.8% | $199,100 -1.5% |
| 2003 | $5,572 +14.9% | $202,100 |
| 2001 | $4,850 +7.8% | $202,100 +20% |
| 2000 | $4,497 +6.8% | $168,420 |
| 1999 | $4,211 | $168,420 |
Find assessor info on the county website
Monthly payment
Est. payment
Payment breakdown
Explore the cost of this home by adjusting the details. Changes won't be saved.Climate risks
Neighborhood: 06611
Nearby schools
Schools provided by the listing agent
- Middle: Madison
- High: Trumbull
Source: Smart MLS. This data may not be complete. We recommend contacting the local school district to confirm school assignments for this home.
Similar homes
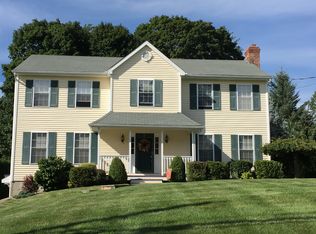
- $565,0003 bd2 ba1.7k sqft59 Springwood Drive, Trumbull, CT 06611For Sale
 MLS ID #24206537, Angel Torres, Century 21 Scala Group. Smart MLS
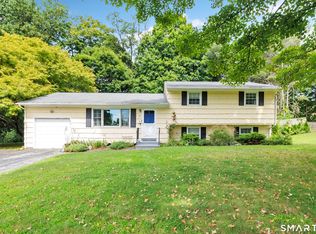
 - $699,9005 bd4 ba2.8k sqft36 Clinton Street, Trumbull, CT 06611For Sale
 MLS ID #24198021, Nicholas Tarquino, Carbutti & Co., Realtors. Smart MLS
 - $669,9003 bd2 ba2.1k sqft16 Velvet Street, Trumbull, CT 06611For Sale
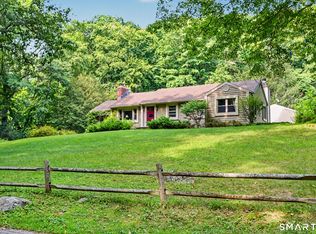 MLS ID #24198329, Elizabeth Casey, William Raveis Real Estate. Smart MLS
 - $550,0002 bd2 ba1.1k sqft464 Church Hill Road, Trumbull, CT 06611For Sale
 MLS ID #24206471, Ruth O. Held, Coldwell Banker Realty. Smart MLS
 - $639,9006 bd2 ba2.4k sqft18 Arbor Road, Monroe, CT 06468For SaleMLS ID #24205985, Anthony Fabrizio, Coldwell Banker Realty. Smart MLS
- $724,9004 bd2 ba2.7k sqft321 Bridgeview Place, Stratford, CT 06614For SaleMLS ID #24205885, Jodi Dawley, Real Estate Two. Smart MLS
- $849,9004 bd3 ba2.9k sqft29 Foxwood Road, Trumbull, CT 06611For SaleMLS ID #24189020, Brian Christy, William Raveis Real Estate. Smart MLS
- $599,0004 bd3 ba2.3k sqft37 Country Ridge Drive, Monroe, CT 06468For SaleMLS ID #24185267, Michael Kyrytschenko, Coldwell Banker Realty. Smart MLS
- $749,9004 bd3 ba2.4k sqft379 Waverly Road, Shelton, CT 06484For SaleMLS ID #24205628, Stephen Guarrera, Carey & Guarrera Real Estate. Smart MLS
- $665,0003 bd2 ba2.1k sqft148 Cross Hill Road, Monroe, CT 06468For SaleMLS ID #24171474, Sarah Callands, Coldwell Banker Realty. Smart MLS
- $719,9003 bd3 ba2.3k sqft11 Birdseye Rd Extension, Shelton, CT 06484For SaleMLS ID #24204291, Sam Granata, Preston Gray Real Estate. Smart MLS
- $899,9005 bd3 ba2.3k sqft37 Stevenson Road, Fairfield, CT 06825For SaleMLS ID #24205504, Gaetano Marra, BHGRE Gaetano Marra Homes. Smart MLS
- $699,0004 bd3 ba2.2k sqft1344 Monroe Turnpike, Monroe, CT 06468For SaleMLS ID #24202605, Matt Nuzie, RE/MAX Right Choice. Smart MLS
- $574,9003 bd3 ba2k sqft269 Wilbrook Road, Stratford, CT 06614For SaleMLS ID #24199776, Sue Varrone, Coldwell Banker Realty. Smart MLS
- $675,0005 bd2 ba2.2k sqft83 Lindy Street, Milford, CT 06460For SaleMLS ID #24202744, Kevin M. Macharelli, Better Living Realty, LLC. Smart MLS
- $699,9995 bd3 ba3k sqft11 Olin Court, Shelton, CT 06484For SaleMLS ID #24203555, Glenn Marr, Marr Caruso Realty Group. Smart MLS
- $748,3334 bd3 ba2k sqft16 Sherwood Road, Ridgefield, CT 06877For SaleMLS ID #24166477, Susan Hanson, William Raveis Real Estate. Smart MLS
- $615,0004 bd3 ba2.4k sqft18 Buckingham Road, Seymour, CT 06483For SaleMLS ID #24199064, Michael DeBiase, Keller Williams Realty. Smart MLS
- $599,9994 bd3 ba1.3k sqft233 West Main Street, Milford, CT 06460For SaleMLS ID #24206306, Holly Bryda, Compass Connecticut, LLC. Smart MLS
- $609,9003 bd3 ba2.2k sqft357 Plains Road, Milford, CT 06461For SaleMLS ID #24196674, Chris Carey, Carey & Guarrera Real Estate. Smart MLS
