Brand New Construction in a Quiet Cul-de-Sac! This stunning colonial blends timeless style with modern comfort and features one of the most sought-after floor plans. Step inside to find a bright and spacious layout with an office on the main level alongside a formal dining room, cozy living room, and a grand great room with vaulted ceilings and a sleek electric fireplace. Kitchen featuring luxurious quartz countertops, a large island, white soft-close maple cabinets, white farmhouse sink, and a sunny breakfast nook. Enjoy high-end finishes throughout: 2.5 beautifully tiled bathrooms; Gleaming hardwood floors on the main level and upstairs hallway; Plush carpet in the bedrooms for added comfort; Energy-efficient stainless steel appliances; Central air conditioning and heating with a high-efficiency furnace; Spray foam insulation and LED recessed lighting. The two-car garage includes an EV ready charging for your electric vehicle. Move-in ready, this immaculate home is a rare find!
Sold for $665,000
Street View
$665,000
10 Pauls Dr, Spencer, MA 01562
4beds
2,626sqft
Single Family Residence
Built in 2025
1.6 Acres Lot
$-- Zestimate®
$253/sqft
$-- Estimated rent
Home value
Not available
Estimated sales range
Not available
Not available
Zestimate® history
Owner options
List your home for rent
Find your next renter with Zillow Rental Manager. Plus, with online applications, you can quickly screen prospective tenants – for free.
Refinance and save
$4,505/mo
Est. payment
Refinancing to a lower rate could help reduce your monthly payments and save thousands over the life of the loan.
$4,505/mo
Est. payment
Explore your selling options
Work with a Zillow partner agent
Leverage their expertise and Zillow's premium Showcase listings to get your home seen by more buyers.
Get startedList with your own agent
Get your home in front of millions of buyers by listing it on Zillow.
Learn how to do itSell it yourself
Take full control of how buyers see your home on Zillow by listing For Sale by Owner (FSBO).
List your homeWhat's special
Stunning colonialSleek electric fireplaceCentral air conditioningQuiet cul-de-sacFormal dining roomGleaming hardwood floorsHigh-end finishes
Zillow last checked:
Listing updated:
Listed by:
Eliana Jahnke 774-386-4541,
Coldwell Banker Realty - Worcester 508-795-7500
Bought with:
Yuri Beato
RE/MAX Diverse
Source: MLS PIN,MLS#: 73371319
Facts & features
Interior
Bedrooms & bathrooms
- Bedrooms: 4
- Bathrooms: 3
- Full bathrooms: 2
- 1/2 bathrooms: 1
- Main level bathrooms: 1
Primary bedroom
- Features: Bathroom - Full, Bathroom - Double Vanity/Sink, Walk-In Closet(s), Flooring - Wall to Wall Carpet, Window(s) - Picture, Lighting - Overhead
- Level: Second
Bedroom 2
- Features: Walk-In Closet(s), Flooring - Wall to Wall Carpet, Window(s) - Picture, Lighting - Overhead, Closet - Double
- Level: Second
Bedroom 3
- Features: Walk-In Closet(s), Flooring - Wall to Wall Carpet, Window(s) - Picture, Lighting - Overhead
- Level: Second
Bedroom 4
- Features: Walk-In Closet(s), Flooring - Wall to Wall Carpet, Window(s) - Picture, Lighting - Overhead
- Level: Second
Primary bathroom
- Features: Yes
Bathroom 1
- Features: Bathroom - Half, Flooring - Stone/Ceramic Tile, Window(s) - Picture, Countertops - Stone/Granite/Solid, Recessed Lighting, Lighting - Overhead
- Level: Main,First
Bathroom 2
- Features: Bathroom - Full, Bathroom - Tiled With Shower Stall, Closet - Linen, Flooring - Stone/Ceramic Tile, Window(s) - Picture, Recessed Lighting, Lighting - Overhead
- Level: Second
Bathroom 3
- Features: Bathroom - Full, Bathroom - Tiled With Tub, Closet - Linen, Flooring - Stone/Ceramic Tile, Recessed Lighting, Lighting - Overhead
- Level: Second
Dining room
- Features: Flooring - Hardwood, Window(s) - Picture, Lighting - Pendant, Lighting - Overhead, Decorative Molding
- Level: Main,First
Family room
- Features: Flooring - Hardwood, Window(s) - Picture, Recessed Lighting, Lighting - Overhead, Half Vaulted Ceiling(s)
- Level: Main,First
Kitchen
- Features: Bathroom - Half, Flooring - Hardwood, Window(s) - Picture, Pantry, Countertops - Stone/Granite/Solid, Kitchen Island, Breakfast Bar / Nook, Deck - Exterior, Exterior Access, Open Floorplan, Recessed Lighting, Stainless Steel Appliances, Lighting - Overhead
- Level: Main,First
Living room
- Features: Bathroom - Half, Flooring - Hardwood, Exterior Access, Open Floorplan, Lighting - Pendant, Lighting - Overhead
- Level: Main,First
Office
- Features: Flooring - Hardwood, Window(s) - Picture, Recessed Lighting, Lighting - Overhead
- Level: Main
Heating
- Central, Forced Air, Heat Pump, Electric
Cooling
- Central Air
Appliances
- Included: Electric Water Heater, Water Heater, Microwave, ENERGY STAR Qualified Refrigerator, ENERGY STAR Qualified Dishwasher, Range
- Laundry: Flooring - Stone/Ceramic Tile, Electric Dryer Hookup, Recessed Lighting, Washer Hookup, Lighting - Overhead, Second Floor
Features
- Recessed Lighting, Lighting - Overhead, Office, Walk-up Attic, Internet Available - Unknown
- Flooring: Tile, Carpet, Hardwood, Flooring - Hardwood
- Doors: Insulated Doors
- Windows: Picture, Insulated Windows
- Basement: Full,Interior Entry,Garage Access,Unfinished
- Number of fireplaces: 1
- Fireplace features: Family Room
Interior area
- Total structure area: 2,626
- Total interior livable area: 2,626 sqft
- Finished area above ground: 2,626
Property
Parking
- Total spaces: 6
- Parking features: Attached, Under, Garage Door Opener, Garage Faces Side, Insulated, Paved Drive, Paved
- Attached garage spaces: 2
- Uncovered spaces: 4
Features
- Patio & porch: Deck - Composite
- Exterior features: Deck - Composite
Lot
- Size: 1.6 Acres
- Features: Cul-De-Sac, Corner Lot, Wooded, Easements, Gentle Sloping, Level
Details
- Parcel number: M:00R32 B:00006 L:00003,4468916
- Zoning: R60
Construction
Type & style
- Home type: SingleFamily
- Architectural style: Colonial
- Property subtype: Single Family Residence
Materials
- Frame, Stone
- Foundation: Concrete Perimeter
- Roof: Shingle
Condition
- Year built: 2025
Utilities & green energy
- Electric: 110 Volts, 220 Volts, Circuit Breakers, 200+ Amp Service
- Sewer: Private Sewer
- Water: Private
- Utilities for property: for Electric Range, for Electric Dryer, Washer Hookup
Community & HOA
Community
- Features: Shopping, Pool, Tennis Court(s), Park, Walk/Jog Trails, Medical Facility, Laundromat, Bike Path, Highway Access, House of Worship, Public School
HOA
- Has HOA: No
Location
- Region: Spencer
Financial & listing details
- Price per square foot: $253/sqft
- Tax assessed value: $57,200
- Annual tax amount: $672
- Date on market: 9/8/2026
- Road surface type: Paved
Price history
| Date | Event | Price |
|---|---|---|
| 6/30/2025 | Sold | $665,000+5.7%$253/sqft |
Source: MLS PIN #73371319 Report a problem | ||
| 5/14/2025 | Contingent | $629,000$240/sqft |
Source: MLS PIN #73371319 Report a problem | ||
| 5/7/2025 | Listed for sale | $629,000+580%$240/sqft |
Source: MLS PIN #73371319 Report a problem | ||
| 10/31/2024 | Sold | $92,500-7.4%$35/sqft |
Source: MLS PIN #73229035 Report a problem | ||
| 9/6/2024 | Contingent | $99,900$38/sqft |
Source: MLS PIN #73229035 Report a problem | ||
| 8/28/2024 | Price change | $99,900-4.8%$38/sqft |
Source: MLS PIN #73229035 Report a problem | ||
| 4/25/2024 | Listed for sale | $104,900+50.1%$40/sqft |
Source: MLS PIN #73229035 Report a problem | ||
| 9/7/2021 | Listed for sale | $69,900+7.5%$27/sqft |
Source: MLS PIN #72890880 Report a problem | ||
| 1/10/2021 | Listing removed | -- |
Source: MLS PIN Report a problem | ||
| 4/8/2020 | Listed for sale | $65,000-82.6%$25/sqft |
Source: Jorge Andres Zea #72439291 Report a problem | ||
| 6/11/2019 | Price change | $372,900+473.7%$142/sqft |
Source: Builders Realty Network #72516544 Report a problem | ||
| 1/10/2019 | Listed for sale | $65,000$25/sqft |
Source: Jorge Andres Zea #72439291 Report a problem | ||
| 3/16/2018 | Listing removed | $65,000$25/sqft |
Source: Owner Report a problem | ||
| 12/16/2017 | Listed for sale | $65,000$25/sqft |
Source: Owner Report a problem | ||
| 10/28/2016 | Listing removed | $65,000$25/sqft |
Source: Owner Report a problem | ||
| 7/27/2016 | Listed for sale | $65,000+62.5%$25/sqft |
Source: Owner Report a problem | ||
| 7/29/2013 | Sold | $40,000$15/sqft |
Source: Public Record Report a problem | ||
Public tax history
| Year | Property taxes | Tax assessment |
|---|---|---|
| 2025 | $672 +2.8% | $57,200 |
| 2024 | $654 -5.2% | $57,200 |
| 2023 | $690 +1.2% | $57,200 +10.4% |
| 2022 | $682 -6.2% | $51,800 |
| 2021 | $727 -0.5% | $51,800 |
| 2020 | $731 +12.3% | $51,800 +10.2% |
| 2019 | $651 -10.5% | $47,000 -13.3% |
| 2018 | $727 +0.4% | $54,200 +4.6% |
| 2017 | $724 -2.2% | $51,800 |
| 2016 | $740 -5.4% | $51,800 -9.4% |
| 2015 | $782 +4% | $57,200 |
| 2014 | $752 +3% | $57,200 |
| 2013 | $730 +8.3% | $57,200 +4.2% |
| 2012 | $674 -19.6% | $54,900 -27.5% |
| 2011 | $838 +7% | $75,700 -5% |
| 2010 | $783 +4.5% | $79,700 -6.9% |
| 2009 | $749 -11.4% | $85,600 -19.8% |
| 2008 | $845 +2.4% | $106,700 |
| 2007 | $825 +29.9% | $106,700 +42.6% |
| 2006 | $635 +17.4% | $74,800 +20.3% |
| 2005 | $541 +3.6% | $62,200 |
| 2004 | $522 | $62,200 |
Find assessor info on the county website
Neighborhood: 01562
Nearby homes
- $608,7003 bd2 ba2.4k sqft6 Pauls Dr, Spencer, MA 01562Off Market
- $461,3001.49 acres15 Pauls Dr, Spencer, MA 01562Off Market
- $600,0003 bd3 ba1.9k sqft2 Pauls Dr, Spencer, MA 01562Sold
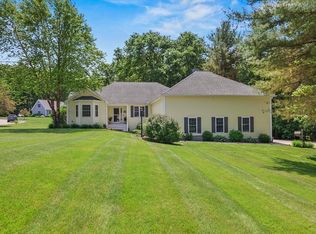
- $632,0004 bd3 ba2.4k sqft3 Pauls Dr, Spencer, MA 01562Off Market
- $802,8003 bd2 ba2.6k sqft17 Pauls Dr, Spencer, MA 01562Off Market
- $701,4003 bd3 ba2.7k sqft5 Pauls Dr, Spencer, MA 01562Off Market
- $587,1003 bd2 ba2.1k sqft1 Pauls Dr, Spencer, MA 01562Off Market
- $738,1001.41 acres13 Pauls Dr, Spencer, MA 01562Off Market
Nearby schools
GreatSchools rating
- 4/10Knox Trail Junior High SchoolGrades: 5-8Distance: 2.1 mi
- 3/10David Prouty High SchoolGrades: 9-12Distance: 2.2 mi
- 3/10Wire Village SchoolGrades: K-4Distance: 2.3 mi


Get pre-qualified for a loan
At Zillow Home Loans, we can pre-qualify you in as little as 5 minutes with no impact to your credit score.An equal housing lender. NMLS #10287.
- Massachusetts
- Worcester County
- Spencer
- 01562
- 10 Pauls Dr
