Skip main navigation
Off market
  • $1,044,700

    10 Pebble Beach Dr, Livingston, NJ 07039

    3beds
    3,200sqft
    Townhouse
    Built in 2001
    46.87 Acres Lot
    $1,044,700 Zestimate®
    $326/sqft
    $6,630 Estimated rent

    Home value

    $1,044,700

    $982,000 - $1.11M

    $6,630/mo

    Zestimate® history
    Loading
    Loading...

    Owner options

    List your home for rent

    $6,630/mo

    Rent Zestimate®

    Find your next renter with Zillow Rental Manager. Plus, with online applications, you can quickly screen prospective tenants – for free.

    Learn more

    $6,630/mo

    Rent Zestimate®

    Refinance and save

    $7,343/mo

    Est. payment

    Refinancing to a lower rate could help reduce your monthly payments and save thousands over the life of the loan.

    See today's rates

    $7,343/mo

    Est. payment

    Explore your selling options

    Work with a Zillow partner agent

    Leverage their expertise and Zillow's premium Showcase listings to get your home seen by more buyers.

    Get started

    List with your own agent

    Get your home in front of millions of buyers by listing it on Zillow.

    Learn how to do it

    Sell it yourself

    Take full control of how buyers see your home on Zillow by listing For Sale by Owner (FSBO).

    List your home

    What's special

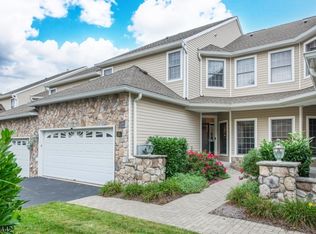
    Townhouse at The Fairways 10 Pebble Beach DriveLivingston, NJ 07039The Riviera Model3 bedrooms, 3.5 bathsFirst levelFoyer Wood floor, crown molding, two coat closetsLiving Room (18 x 144) Wood floor, 9 ft. ceiling, custom gas fireplace, crown molding, recessed lightingDining Room (13 x 12) Wood floor, 9 ft. ceiling, crown molding, bay window, open to livingroom and kitchen,Open Kitchen (13 x 12) Ceramic tile floor, 9 ft. ceiling, granite counters, custom raised panel cabinetry, large eat at island with large pantry and extra storage, tile backsplash, cooktop, double ovens, microwave, dishwasher, under mount sink, recessed lighting, garbage disposalDen (14 x 13) Wall to wall carpet, 9 ft. ceiling, recessed lightingPowder Room Upgraded Kohler fixtures and faucets, pedestal sinkLaundry Room Bonus cabinetry, washer and dryer, entrance to garageSecond LevelMaster Bedroom (18 x 16) Wall to wall carpet, 9 x 7 sitting room, two walk-in closets, fitted with California closets, recessed lighting, ceiling fanMaster Bath Marble floor and countertops, Jacuzzi tub, custom double sink vanity, stall shower with frameless glass door, recessed lightingBedroom 2 (144 x 151) Wall to wall carpet, double closet, ceiling fanBedroom 3 (125 x 13) Wall to wall carpet, double closet, ceiling fanMain Bath Title floor, custom vanity with twin Corian countertops, shower over tubBasementRecreation Room (26 x 30) Wall to wall carpetOffice/Bedroom 4 (13 x 12) Wall to wall carpet, double closet, recessed lightingFull Bath Stall showerStorage/Utility RoomSpecial Features Gated community Two car garage Deck Crown moldings Recessed lighting Ceiling fans in all bedrooms Finished basement Two zone heat and central air conditioning Granite counters Marble bath Kohler fixtures and faucets Wood floors Clubhouse with exercise and party rooms, tennis and basketball courts, tot lot Pool NYC Bus in front of complexAdditional property info: http://www.forsalebyowner.com/listing/3-bed-Condo-Townhome-for-sale-by-owner-10-Pebble-Beach-Drive-07039/23928994?provider_id=28079

    This property is off market, which means it's not currently listed for sale or rent on Zillow. This may be different from what's available on other websites or public sources.
    Facts & features

    Interior

    Bedrooms & bathrooms
    • Bedrooms: 3
    • Bathrooms: 4
    • Full bathrooms: 3
    • 1/2 bathrooms: 1
    Cooling
    • Central, Other
    Appliances
    • Included: Dishwasher, Dryer, Garbage disposal, Microwave, Range / Oven, Refrigerator, Washer
    Features
    • Flooring: Tile, Carpet, Hardwood
    • Basement: Finished
    • Has fireplace: Yes
    Interior area
    • Total interior livable area: 3,200 sqft

    Property

    Parking
    • Total spaces: 2
    • Parking features: Garage - Attached
    Features
    • Exterior features: Vinyl
    • Has spa: Yes
    Lot
    • Size: 46.87 Acres
    Details
    • Parcel number: 100600100000000802C038

    Construction

    Type & style
    • Home type: Townhouse
    Materials
    • Roof: Asphalt
    Condition
    • Year built: 2001

    Community & neighborhood

    Community
    • Community features: Fitness Center
    Location
    • Region: Livingston

    Price history

    DateEventPrice
    3/24/2021Listing removed--
    Source: Owner Report a problem
    4/19/2013Sold$645,000-2.1%$202/sqft
    Source: GSMLS #2988852 Report a problem
    3/2/2013Price change$659,000+1.5%$206/sqft
    Source: Owner Report a problem
    1/4/2013Price change$649,000-1.5%$203/sqft
    Source: Realmart Realty, LLC #2988852 Report a problem
    10/30/2012Listed for sale$659,000+0.6%$206/sqft
    Source: Owner Report a problem
    6/24/2011Sold$655,000+9.2%$205/sqft
    Source: Agent Provided Report a problem
    2/6/2009Sold$600,000+32.3%$188/sqft
    Source: Public Record Report a problem
    12/13/2001Sold$453,491$142/sqft
    Source: Public Record Report a problem

    Public tax history

    YearProperty taxesTax assessment
    2025$15,996 +3.5%$632,000
    2024$15,459 -1.8%$632,000
    2023$15,743 $632,000
    2022$15,743 $632,000
    2021$15,743 $632,000
    2020$15,743 +1.4%$632,000 +5%
    2019$15,532 $601,800
    2018$15,532 +3.2%$601,800
    2017$15,045 +1.5%$601,800
    2016$14,822 +3.4%$601,800
    2015$14,341 +3.9%$601,800
    2014$13,799 +4%$601,800
    2013$13,264 +3%$601,800
    2012$12,873 +3.9%$601,800
    2011$12,391 +4.3%$601,800
    2010$11,880 -22.3%$601,800
    2009$15,289 +5%$601,800 +481.4%
    2008$14,563 +8.7%$103,500
    2007$13,393 $103,500
    2006-- $103,500
    2005-- $103,500
    2004$12,710 $103,500
    2003-- $103,500

    Find assessor info on the county website

    Neighborhood: 07039

    Nearby schools

    GreatSchools rating
    Schools provided by the listing agent
    • Elementary: BURNET
    • Middle: MT PLEASNT
    • High: LIVINGSTON

    Source: The MLS. This data may not be complete. We recommend contacting the local school district to confirm school assignments for this home.

    Get a cash offer in 3 minutes
    Find out how much your home could sell for in as little as 3 minutes with a no-obligation cash offer.
    Estimated market value
    $1,044,700
    Get a cash offer in 3 minutes
    Find out how much your home could sell for in as little as 3 minutes with a no-obligation cash offer.
    Estimated market value
    $1,044,700