Skip main navigation
Sold for $570,000
  • $570,000

    10 Pellwood Lake Road, Highland Falls, NY 10928

    3beds
    1,780sqft
    Single Family Residence, Residential
    Built in 1961
    0.36 Acres Lot
    $-- Zestimate®
    $320/sqft
    $3,446 Estimated rent

    Home value

    Not available

    Estimated sales range

    Not available

    $3,446/mo

    Zestimate® history
    Loading
    Loading...

    Owner options

    List your home for rent

    $3,446/mo

    Rent Zestimate®

    Find your next renter with Zillow Rental Manager. Plus, with online applications, you can quickly screen prospective tenants – for free.

    Learn more

    $3,446/mo

    Rent Zestimate®

    Refinance and save

    $3,944/mo

    Est. payment

    Refinancing to a lower rate could help reduce your monthly payments and save thousands over the life of the loan.

    See today's rates

    $3,944/mo

    Est. payment

    Explore your selling options

    Work with a Zillow partner agent

    Leverage their expertise and Zillow's premium Showcase listings to get your home seen by more buyers.

    Get started

    List with your own agent

    Get your home in front of millions of buyers by listing it on Zillow.

    Learn how to do it

    Sell it yourself

    Take full control of how buyers see your home on Zillow by listing For Sale by Owner (FSBO).

    List your home

    What's special

    Unique in-ground poolModern quartz countersPaver patioHigh ceilingsWooden deckScenic viewsCentral air conditioning
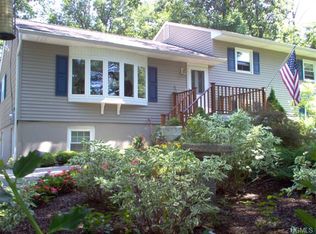
    Come and enjoy this stunning and completely renovated Ranch Style home with a unique in-ground pool!! Located between Bear Mountain State Park and famed West Point. Built in 1961 and taken to the studs in 2023, this 3-bedroom that lives like 4-bedroom dreamy family home offers upon entrance, an Open-Concept floor plan accented by high ceilings & engineered hardwood floors throughout the first level. You will love entertaining your friends and family in your gourmet kitchen equipped with stainless steel appliances, gorgeous island w/ modern quartz counters and skylight. The kitchen is open from the dining-room to the living room with oversized custom-made windows to enjoy bright daylight and mountain view sunrise/sunset. The dining room leads via double doors onto an inviting wooden deck that overlooks the magnificent, fenced yard with an in-ground pool and paver patio for BBQ’s converting this space into a backyard oasis. The main level also has a master bedroom, master bath, 2 additional bedrooms plus a bonus room/fourth bedroom that provide additional flexibility and full bath. The lower level has a large family room, full bath, laundry hookup and private entry (great for in-law/au pair set up). This home also features a high efficiency heating system, insulation, central air conditioning, electric and plumbing are completely updated including the main sewer line and much more!! Highland Falls village offers so much such as hiking, fishing, boating, and skiing. Several parks and nature preserves include Harriman State Park and the Schunnemunk Mountain State Park, which offer scenic views and opportunities for outdoor recreation.. Great place to live for those who enjoy the outdoors and a slower pace of life, while still being within easy reach of the many amenities and attractions of the New York metropolitan area. ! Close to Village amenities, Bear Mountain State Park close and world-famous Woodbury Common Premium Outlets only 13 miles away. Best commuter location! 50 miles to NYC. Metro-North Peekskill or Garrison 15 minutes’ drive, Major highways, and Stewart International Airport nearby. Additional Information: Amenities:Storage,ParkingFeatures:1 Car Attached,

    Zillow last checked:

    Listing updated:

    Listed by:

    Maria S. Vele 914-261-6197,

    Keller Williams Realty Partner 914-962-0007

    Bought with:

    Wendy M. Rodriguez, 10401297620

    eXp Realty

    Source: OneKey® MLS as distributed by MLS GRID,MLS#: H6276299MLS Logo

    Facts & features

    Interior

    Bedrooms & bathrooms
    • Bedrooms: 3
    • Bathrooms: 3
    • Full bathrooms: 3
    Primary bedroom
    • Description: Full Bathroom
    • Level: First
    Bedroom 1
    • Level: First
    Bedroom 2
    • Level: First
    Bathroom 1
    • Level: First
    Bathroom 2
    • Level: Lower
    Dining room
    • Level: First
    Family room
    • Level: Lower
    Kitchen
    • Description: kitchen island with seating
    • Level: First
    Living room
    • Level: First
    Office
    • Description: extra room with closet
    • Level: First
    Heating
    • Forced Air, Propane
    Cooling
    • Central Air
    Appliances
    • Included: Refrigerator, Stainless Steel Appliance(s), Gas Water Heater
    Features
    • Ceiling Fan(s), Eat-in Kitchen, First Floor Bedroom, First Floor Full Bath, Kitchen Island, Master Downstairs, Primary Bathroom, Open Kitchen, Quartz/Quartzite Counters
    • Flooring: Hardwood
    • Windows: New Windows, Skylight(s)
    • Basement: Partially Finished,Walk-Out Access
    • Attic: Full
    Interior area
    • Total structure area: 1,780
    • Total interior livable area: 1,780 sqft

    Property

    Parking
    • Total spaces: 1
    • Parking features: Attached, Driveway, On Street
    • Has uncovered spaces: Yes
    Features
    • Patio & porch: Deck, Patio
    • Pool features: In Ground
    • Fencing: Fenced
    • Has view: Yes
    • View description: Mountain(s), River
    • Has water view: Yes
    • Water view: River
    Lot
    • Size: 0.36 Acres
    • Features: Near Public Transit, Near School, Views
    Details
    • Parcel number: 3336011070000002008.0000000

    Construction

    Type & style
    • Home type: SingleFamily
    • Architectural style: Ranch
    • Property subtype: Single Family Residence, Residential
    Materials
    • Vinyl Siding
    Condition
    • Actual
    • Year built: 1961
    • Major remodel year: 2023

    Utilities & green energy

    • Sewer: Public Sewer
    • Water: Public
    • Utilities for property: Trash Collection Public

    Community & HOA

    Community
    • Features: Park
    HOA
    • Has HOA: No
    • Amenities included: Park
    Location
    • Region: Highland Falls

    Financial & listing details

    • Price per square foot: $320/sqft
    • Tax assessed value: $270,500
    • Annual tax amount: $11,800
    • Date on market: 11/2/2023
    • Listing agreement: Exclusive Right To Sell

    Price history

    DateEventPrice
    4/10/2024Sold$570,000-0.9%$320/sqft
    Source: OneKey® MLS as distributed by MLS GRID #H6276299 Report a problem
    1/17/2024Pending sale$575,000$323/sqft
    Source: OneKey® MLS as distributed by MLS GRID #H6276299 Report a problem
    11/29/2023Price change$575,000-4.2%$323/sqft
    Source: OneKey® MLS as distributed by MLS GRID #H6276299 Report a problem
    11/2/2023Listed for sale$599,900$337/sqft
    Source: OneKey® MLS as distributed by MLS GRID #H6276299 Report a problem

    Public tax history

    YearProperty taxesTax assessment
    2022-- $270,500
    2021-- $270,500
    2020-- $270,500
    2019-- $270,500
    2018-- $270,500
    2017$21,209 $270,500
    2016-- $270,500
    2015-- $270,500
    2014-- $270,500
    2013-- $270,500 -9.2%
    2012-- $297,800 +88.5%
    2011-- $158,000
    2010-- $158,000
    2009-- $158,000
    2007-- $158,000
    2006-- $158,000
    2005-- $158,000
    2004-- $158,000
    2002-- $158,000
    2001-- $158,000
    2000-- $158,000
    Find assessor info on the county website

    Neighborhood: 10928

    Nearby schools

    GreatSchools rating
    Schools provided by the listing agent
    • Elementary: Fort Montgomery Elementary School
    • Middle: Highland Falls Intermediate School
    • High: James I O'Neill High School

    Source: OneKey® MLS as distributed by MLS GRID. This data may not be complete. We recommend contacting the local school district to confirm school assignments for this home.