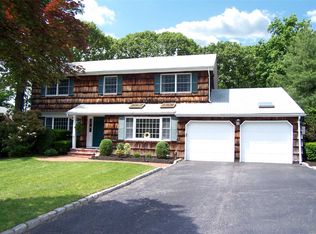
Welcome to 10 Penelope Drive, located in the desirable Enchanted Woods section of East Setauket, this Manchester Colonial model is proudly offered by its original owner and sits on .35 of an acre. The home features a classic layout including 4 spacious bedrooms, 2.5 baths, main floor laundry room and a 2-car garage, along with a full unfinished basement offering endless potential.
Designed for both everyday living and entertaining, the home boasts a large formal living room and truly formal dining room, as well as a welcoming updated den with fireplace. The oversized eat-in kitchen includes a large dining area and is equipped with a Sub-Zero refrigerator, Thermador double ovens, Bosch cooktop and Gaggenau dishwasher. Easy access to yard with sliders leading to a spacious cedar deck updated in 2014—perfect for indoor-outdoor enjoyment.
The king-size primary bedroom offers an en-suite bath, while all bedrooms are generously sized. Additional highlights include all hardwood floors beneath carpet, 200 AMP electric service, roof approximately 10 years old and duct work for central air.
A wonderful opportunity to own a well-maintained home on a beautiful tree lined street. Close to shopping, all major roadways, LIRR, Mather & St Charles Hospitals and Stony Brook University.
Sold for $825,000
Street View
$825,000
10 Penelope Drive, East Setauket, NY 11733
4beds
2,296sqft
Single Family Residence, Residential
Built in 1969
0.35 Acres Lot
$842,900 Zestimate®
$359/sqft
$4,544 Estimated rent
Home value
$842,900
$759,000 - $936,000
$4,544/mo
Zestimate® history
Owner options
List your home for rent
$4,544/mo
Rent Zestimate®
Find your next renter with Zillow Rental Manager. Plus, with online applications, you can quickly screen prospective tenants – for free.
$4,544/mo
Rent Zestimate®
Refinance and save
$5,694/mo
Est. payment
Refinancing to a lower rate could help reduce your monthly payments and save thousands over the life of the loan.
$5,694/mo
Est. payment
Explore your selling options
Work with a Zillow partner agent
Leverage their expertise and Zillow's premium Showcase listings to get your home seen by more buyers.
Get startedList with your own agent
Get your home in front of millions of buyers by listing it on Zillow.
Learn how to do itSell it yourself
Take full control of how buyers see your home on Zillow by listing For Sale by Owner (FSBO).
List your homeWhat's special
Zillow last checked:
Listing updated:
Listed by:
Debra L. Carpluk 631-335-0316,
Keller Williams Realty Elite 516-795-6900,
Kristen Moriarty 917-913-8041,
Keller Williams Realty Elite
Bought with:
Unrepresented Buyer
Buyer Representation Office
Source: OneKey® MLS as distributed by MLS GRID,MLS#: 948333
Facts & features
Interior
Bedrooms & bathrooms
- Bedrooms: 4
- Bathrooms: 3
- Full bathrooms: 2
- 1/2 bathrooms: 1
Primary bedroom
- Description: extra large primary, hardwood under carpet, two closets (one walk in)
- Level: Second
Bedroom 1
- Description: hardwood under carpet, closet
- Level: Second
Bedroom 2
- Description: hardwood under carpet, closet
- Level: Second
Bedroom 3
- Description: hardwood under carpet, closet
- Level: Second
Primary bathroom
- Description: full bath in primary (en suite)
- Level: Second
Bathroom 1
- Description: 1/2 bath off kitchen
- Level: First
Bathroom 2
- Description: full bathroom with shower/tub combo
- Level: Second
Dining room
- Description: formal space with hardwood under carpet
- Level: First
Family room
- Description: hardwood flooring, wood burning fireplace, sliders to deck
- Level: First
Kitchen
- Description: high end appliances, granite counters , eat in area with sliders to deck
- Level: First
Laundry
- Description: laundry room off kitchen
- Level: First
Living room
- Description: large formal living space with hardwood under carpet
- Level: First
Heating
- Baseboard, Oil
Cooling
- Ductwork
Appliances
- Included: Cooktop, Dryer, Electric Cooktop, Freezer, Microwave, Oven, Refrigerator, Washer
- Laundry: In Kitchen
Features
- Eat-in Kitchen, Entrance Foyer, Formal Dining, Granite Counters
- Flooring: Carpet, Ceramic Tile, Hardwood
- Basement: Full,Unfinished
- Attic: Full
- Number of fireplaces: 1
- Fireplace features: Wood Burning
Interior area
- Total structure area: 2,296
- Total interior livable area: 2,296 sqft
Property
Parking
- Total spaces: 2
- Parking features: Driveway, Garage
- Garage spaces: 2
- Has uncovered spaces: Yes
Features
- Levels: Two
Lot
- Size: 0.35 Acres
- Dimensions: 98 x 150 x 108 x 150
- Features: Back Yard
Details
- Parcel number: 0200133000300008000
- Special conditions: None
Construction
Type & style
- Home type: SingleFamily
- Architectural style: Colonial
- Property subtype: Single Family Residence, Residential
Materials
- Brick, Cedar
- Foundation: Concrete Perimeter
Condition
- Actual
- Year built: 1969
Utilities & green energy
- Sewer: Cesspool
- Water: Public
- Utilities for property: Cable Connected, Electricity Connected, Water Connected
Community & HOA
HOA
- Has HOA: No
Location
- Region: East Setauket
Financial & listing details
- Price per square foot: $359/sqft
- Tax assessed value: $4,000
- Annual tax amount: $18,662
- Date on market: 1/15/2026
- Cumulative days on market: 6 days
- Listing agreement: Exclusive Agency
- Electric utility on property: Yes
Price history
| Date | Event | Price |
|---|---|---|
| 3/25/2026 | Sold | $825,000+10%$359/sqft |
Source:  OneKey® MLS as distributed by MLS GRID #948333 Report a problem OneKey® MLS as distributed by MLS GRID #948333 Report a problem | ||
| 1/30/2026 | Pending sale | $750,000$327/sqft |
Source: OneKey® MLS as distributed by MLS GRID #948333 Report a problem | ||
| 1/21/2026 | Listing removed | $750,000$327/sqft |
Source: OneKey® MLS as distributed by MLS GRID #948333 Report a problem | ||
| 1/15/2026 | Listed for sale | $750,000$327/sqft |
Source: OneKey® MLS as distributed by MLS GRID #948333 Report a problem | ||
Public tax history
| Year | Property taxes | Tax assessment |
|---|---|---|
| 2025 | -- | $4,000 |
| 2024 | -- | $4,000 |
| 2023 | -- | $4,000 |
| 2022 | -- | $4,000 |
| 2021 | -- | $4,000 |
| 2020 | -- | $4,000 |
| 2019 | -- | $4,000 |
| 2018 | -- | $4,000 |
| 2017 | $12,942 | $4,000 -2.4% |
| 2016 | -- | $4,100 |
| 2015 | -- | $4,100 |
| 2014 | -- | $4,100 |
| 2013 | -- | $4,100 |
| 2012 | -- | $4,100 |
| 2011 | -- | $4,100 |
| 2010 | -- | $4,100 |
| 2009 | -- | $4,100 -8.9% |
| 2008 | -- | $4,500 -9.5% |
| 2007 | $11,789 +24.5% | $4,970 |
| 2005 | $9,472 +7.6% | $4,970 |
| 2004 | $8,806 +6.9% | $4,970 |
| 2003 | $8,240 +0.4% | $4,970 |
| 2002 | $8,205 +4.6% | $4,970 |
| 2001 | $7,841 +1.1% | $4,970 |
| 2000 | $7,758 | $4,970 |
Find assessor info on the county website
Neighborhood: East Setauket
Nearby homes
- $830,0004 bd3 ba-- sqft8 Penelope Dr, East Setauket, NY 11733Sold

- $892,1004 bd3 ba-- sqft12 Penelope Dr, East Setauket, NY 11733Off Market

- $980,700-- bd-- ba-- sqft11 Tobi Ln, East Setauket, NY 11733Off Market
- $948,7004 bd3 ba-- sqft14 Penelope Dr, East Setauket, NY 11733Off Market
- $892,8004 bd2 ba14k sqft9 Tobi Ln, East Setauket, NY 11733Off Market
- $830,800-- bd-- ba-- sqft6 Penelope Dr, East Setauket, NY 11733Off Market
- $940,4004 bd2 ba-- sqft7 Penelope Dr, East Setauket, NY 11733Off Market
- $852,700-- bd-- ba-- sqft5 Penelope Dr, East Setauket, NY 11733Off Market
Nearby schools
GreatSchools rating
- 6/10Setauket Elementary SchoolGrades: PK-6Distance: 0.6 mi
- 7/10Paul J Gelinas Junior High SchoolGrades: 7-9Distance: 1 mi
- 10/10Ward Melville Senior High SchoolGrades: 9-12Distance: 2 mi
Schools provided by the listing agent
- Elementary: Setauket Elementary School
- Middle: Paul J Gelinas Junior High School
- High: Ward Melville Senior High School
Source: OneKey® MLS as distributed by MLS GRID. This data may not be complete. We recommend contacting the local school district to confirm school assignments for this home.
Get a cash offer in 3 minutes
Find out how much your home could sell for in as little as 3 minutes with a no-obligation cash offer.
Estimated market value
$842,900
Get a cash offer in 3 minutes
Find out how much your home could sell for in as little as 3 minutes with a no-obligation cash offer.
Estimated market value
$842,900
- New York
- Suffolk County
- Setauket
- 11733
- East Setauket
- 10 Penelope Drive
Nearby cities
Nearby neighborhoods
Nearby zip codes
Other Setauket Topics
