Welcome home to this 4 bedroom, 2 bath ranch-style home! The main level features three comfortable bedrooms, a full bath with a new tub and surround, and a galley-style kitchen with updated countertops, sink, and newer appliances. The dining area opens through sliding doors to a spacious deck overlooking a large backyard — complete with a built-in firepit area, perfect for entertaining or relaxing.
Downstairs you'll find a large family room offering plenty of space for gatherings, hobbies, or a home theater setup. The basement bedroom includes an egress window and its own en suite 3/4 bath for added privacy and convenience.
The attached single garage includes a built-in ramp for easy accessibility, which can be removed if preferred. There's also extra parking along the side and a removable outdoor dog kennel for pet lovers.
Additional updates include a new water heater (2023), a new closet/pantry off the kitchen, and various modern touches throughout.
This home is ready for you to move in and make it your own — come see all it has to offer!
Sold
Price Unknown
10 Penenah Dr, Bismarck, ND 58504
4beds
2,016sqft
Single Family Residence
Built in 1985
9,583 Square Feet Lot
$264,500 Zestimate®
$--/sqft
$2,071 Estimated rent
Home value
$264,500
$243,000 - $288,000
$2,071/mo
Zestimate® history
Owner options
List your home for rent
$2,071/mo
Rent Zestimate®
Find your next renter with Zillow Rental Manager. Plus, with online applications, you can quickly screen prospective tenants – for free.
$2,071/mo
Rent Zestimate®
Refinance and save
Refinancing to a lower rate could help reduce your monthly payments and save thousands over the life of the loan.
Explore your selling options
Work with a Zillow partner agent
Leverage their expertise and Zillow's premium Showcase listings to get your home seen by more buyers.
Get startedList with your own agent
Get your home in front of millions of buyers by listing it on Zillow.
Learn how to do itSell it yourself
Take full control of how buyers see your home on Zillow by listing For Sale by Owner (FSBO).
List your homeWhat's special
Large family roomLarge backyardBuilt-in firepit areaSpacious deckBasement bedroom
Zillow last checked:
Listing updated:
Listed by:
TAMMI K WINBAUER 701-527-5144,
CENTURY 21 Morrison Realty
Bought with:
Ashley L Doppler, 11315
REAL
Heather M Mattson, 10160
REAL
Source: Great North MLS,MLS#: 4022540
Facts & features
Interior
Bedrooms & bathrooms
- Bedrooms: 4
- Bathrooms: 2
- Full bathrooms: 1
- 3/4 bathrooms: 1
Bedroom 1
- Level: Main
Bedroom 2
- Level: Main
Bedroom 3
- Level: Main
Bedroom 4
- Description: Set up for primary
- Level: Basement
Bathroom 1
- Level: Main
Bathroom 2
- Description: Suite to bedroom
- Level: Basement
Dining room
- Level: Main
Family room
- Level: Basement
Kitchen
- Level: Main
Laundry
- Level: Basement
Living room
- Level: Main
Heating
- Forced Air
Cooling
- Central Air
Appliances
- Included: Dishwasher, Microwave Hood, Range, Refrigerator
Features
- Main Floor Bedroom, Walk-In Closet(s)
- Flooring: Vinyl, Carpet
- Basement: Egress Windows,Finished
- Has fireplace: No
Interior area
- Total structure area: 2,016
- Total interior livable area: 2,016 sqft
- Finished area above ground: 1,008
- Finished area below ground: 1,008
Property
Parking
- Total spaces: 1
- Parking features: Gravel, Paved, Additional Parking, Side By Side
- Garage spaces: 1
Features
- Levels: Two
- Stories: 2
- Patio & porch: Deck
- Exterior features: Private Yard, Dog Run, Fire Pit
- Fencing: Back Yard,Partial
Lot
- Size: 9,583 Square Feet
- Dimensions: 75 x 125
- Features: Level, Rectangular Lot
Details
- Parcel number: CL138792820060
Construction
Type & style
- Home type: SingleFamily
- Architectural style: Ranch
- Property subtype: Single Family Residence
Materials
- Lap Siding
- Foundation: Concrete Perimeter
- Roof: Asphalt
Condition
- New construction: No
- Year built: 1985
Utilities & green energy
- Sewer: Public Sewer
- Water: Public
- Utilities for property: Sewer Connected, Water Connected, Electricity Connected
Community & HOA
Community
- Subdivision: CL1387928 S & W FOURTH
Location
- Region: Bismarck
Financial & listing details
- Tax assessed value: $207,200
- Annual tax amount: $668
- Date on market: 10/30/2025
- Listing terms: Conventional
- Electric utility on property: Yes
- Road surface type: Asphalt
Price history
| Date | Event | Price |
|---|---|---|
| 2/10/2026 | Sold | -- |
Source: Great North MLS #4022540 Report a problem | ||
| 1/12/2026 | Pending sale | $274,000$136/sqft |
Source: Great North MLS #4022540 Report a problem | ||
| 12/12/2025 | Price change | $274,000-1.4%$136/sqft |
Source: Great North MLS #4022540 Report a problem | ||
| 11/24/2025 | Price change | $278,000-2.5%$138/sqft |
Source: Great North MLS #4022540 Report a problem | ||
| 10/30/2025 | Listed for sale | $285,000$141/sqft |
Source: Great North MLS #4022540 Report a problem | ||
| 10/15/2009 | Sold | -- |
Source: Great North MLS #3309756 Report a problem | ||
Public tax history
| Year | Property taxes | Tax assessment |
|---|---|---|
| 2024 | $2,266 +3.4% | $103,600 +7.6% |
| 2023 | $2,191 +2.4% | $96,300 +5.5% |
| 2022 | $2,140 +4.3% | $91,300 +3.6% |
| 2021 | $2,051 | $88,100 +2.9% |
| 2020 | -- | $85,650 |
| 2019 | $1,903 +5.2% | $85,650 +1.7% |
| 2018 | $1,808 +1.5% | $84,200 |
| 2017 | $1,781 +9.8% | $84,200 |
| 2016 | $1,623 -8.9% | $84,200 -43.1% |
| 2014 | $1,781 | $148,100 +5.5% |
| 2013 | $1,781 | $140,400 +12.2% |
| 2012 | -- | $125,100 +110.8% |
| 2011 | -- | $59,350 |
| 2010 | -- | $59,350 |
| 2009 | -- | $59,350 +8.3% |
| 2008 | -- | $54,800 +21.5% |
| 2006 | -- | $45,100 +14.2% |
| 2005 | -- | $39,500 +9.1% |
| 2004 | -- | $36,205 +3% |
| 2003 | -- | $35,150 +3% |
| 2002 | -- | $34,126 +3% |
| 2001 | -- | $33,132 |
| 2000 | -- | $33,132 +6% |
| 1999 | -- | $31,256 |
Find assessor info on the county website
Neighborhood: 58504
Nearby homes
- $286,5003 bd-- ba904 sqft8 Penenah Dr, Bismarck, ND 58504Off Market
- $295,9003 bd2 ba1.9k sqft12 Penenah Dr, Lincoln, ND 58504Off Market
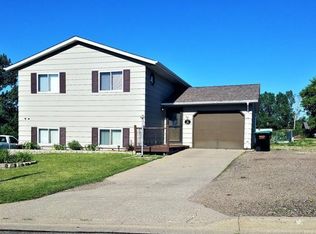
- $282,7004 bd-- ba864 sqft9 Stanley Dr, Bismarck, ND 58504Off Market
- $286,1003 bd-- ba1k sqft6 Penenah Dr, Lincoln, ND 58504Off Market
- $297,3004 bd2 ba2k sqft7 Stanley Dr, Bismarck, ND 58504Off Market
- $250,8004 bd-- ba1k sqft11 Stanley Dr, Bismarck, ND 58504Off Market
- $270,5004 bd-- ba1k sqft14 Penenah Dr, Bismarck, ND 58504Off Market
- $297,3004 bd2 ba1.5k sqft5 Stanley Dr, Bismarck, ND 58504Off Market
Nearby schools
GreatSchools rating
- 5/10Lincoln Elementary SchoolGrades: K-5Distance: 0.8 mi
- 8/10Wachter Middle SchoolGrades: 6-8Distance: 4.3 mi
- 5/10Bismarck High SchoolGrades: 9-12Distance: 5.1 mi
- North Dakota
- Burleigh County
- Lincoln
- 58504
- 10 Penenah Dr
Nearby cities
Nearby zip codes
Other Lincoln Topics
