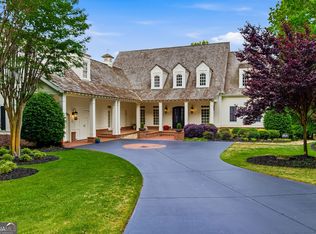
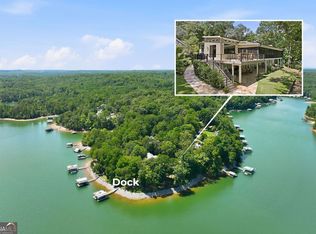
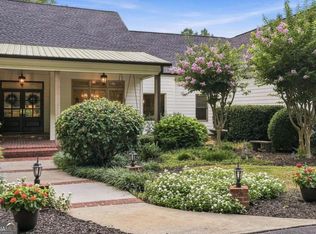
NEW PRICE LAKE LANIER VIEWS COVERED DEEP WATER BOAT SLIP HEATED POOL & SPA ENTERTAINER'S TERRACE LEVEL GYM & SAUNA Now offered at a competitive market price, this extraordinary Lake Lanier estate in the highly sought-after Chestatee Lake & Golf Community offers a rare combination of luxury, privacy, lake views, and resort-style living. Situated on a one-acre double lake lot, this custom-built 2020 home features a covered deep-water boat slip and exceptional indoor-outdoor living. The timeless European Transitional design showcases brick, cedar shake siding, board-and-batten accents, rough-cut cedar details, Presidential architectural shingle roofing, hand-forged gas lanterns, stained mahogany double entry doors, irrigation, and beautifully landscaped grounds with lush Emerald Zoysia. Inside, the chef's kitchen is designed for entertaining with a 48-inch six-burner gas range, double ovens, griddles, commercial-grade refrigerator, custom stained island seating up to ten, quartz countertops, ceiling-height cabinetry, subway tile backsplash, microwave drawer, and apron-front sink. The dramatic two-story great room features 22-foot ceilings, designer lighting, shiplap accents, a floor-to-ceiling fieldstone gas fireplace, and walls of windows overlooking Lake Lanier. Three French doors open to expansive covered outdoor living spaces overlooking the private heated pool and spa. The main-level owner's suite offers vaulted beamed ceilings, lake views, a spa-inspired bathroom, and a custom walk-in closet. Upstairs, oversized guest suites feature private bathrooms and walk-in closets. One secondary bedroom has been transformed into a glamorous custom closet while still offering the flexibility to easily convert back into a bedroom if desired. The terrace level adds an additional bedroom and full bathroom for guests or extended stays. The finished terrace level was designed for entertaining with an open-concept layout, wet bar, and a glass garage door opening directly to the pool area for a seamless indoor-outdoor experience. This level also features a dedicated gym with a full wall of mirrors and a sauna included with the home. The outdoor setting is truly special with peaceful Lake Lanier views, multiple covered porches, a heated pool and spa, mature landscaping, a peach tree, and established blackberry, raspberry, and blueberry bushes. The oversized four-car garage includes a rare fifth garage door entrance, offering flexibility for golf carts, recreational vehicles, workshop space, or storage. Chestatee Lake & Golf Community offers a true North Georgia lake lifestyle with multiple marinas and boat slips, Lake Lanier access, clubhouse with restaurant and live entertainment, tennis and pickleball courts, bocce ball, junior Olympic pool with splash pad, playground, basketball court, walking trails, golf cart paths, lakeside pavilion, and year-round community events. Conveniently located right off GA 400, this home offers easy access to shopping, restaurants, grocery stores, excellent schools, medical facilities, and North Georgia attractions. Enjoy nearby wineries, mountain towns, rivers, tubing, hiking, Amicalola Falls State Park, the Appalachian Trail, pumpkin farms, fall festivals, and Christmas tree farms. Dawson County also offers an outstanding Parks & Recreation program with competitive youth sports including basketball, baseball, football, volleyball, and more. Atlanta's Hartsfield-Jackson International Airport is approximately one hour away, with local shuttle services available for convenient airport transportation. From lake days and poolside entertaining to mountain adventures and North Georgia's year-round lifestyle, 10 Peninsula Way offers a rare opportunity to experience luxury living in one of Lake Lanier's most desirable communities.
Pending
$1,799,000
10 Peninsula Way, Dawsonville, GA 30534
5beds
5,863sqft
Single Family Residence
Built in 2020
1 Acres Lot
$1,708,100 Zestimate®
$307/sqft
$165/mo HOA
What's special
Heated pool and spaFloor-to-ceiling fieldstone gas fireplaceLake lanier viewsDesigner lightingCeiling-height cabinetryCovered deep-water boat slipMultiple covered porches
- 69 days
- 659
- 41
Zillow last checked:
Listing updated:
Listed by:
Danielle M Walls 4044321058,
Keller Williams Community Partners,
Heather N Tierney 678-618-4742,
Keller Williams Community Partners
Source: GAMLS,MLS#: 10790323
Facts & features
Interior
Bedrooms & bathrooms
- Bedrooms: 5
- Bathrooms: 6
- Full bathrooms: 5
- 1/2 bathrooms: 1
- Main level bathrooms: 1
- Main level bedrooms: 1
Rooms
- Room types: Exercise Room, Foyer, Laundry, Office, Other
Dining room
- Features: Seats 12+
Kitchen
- Features: Kitchen Island, Walk-in Pantry
Heating
- Central, Hot Water
Cooling
- Central Air
Appliances
- Included: Dishwasher, Double Oven, Gas Water Heater, Microwave, Oven/Range (Combo), Refrigerator, Stainless Steel Appliance(s), Tankless Water Heater
- Laundry: Other
Features
- Beamed Ceilings, Double Vanity, High Ceilings, Master On Main Level, Rear Stairs, Entrance Foyer, Walk-In Closet(s)
- Flooring: Hardwood
- Windows: Double Pane Windows
- Basement: Bath Finished,Daylight,Exterior Entry,Finished,Interior Entry
- Attic: Pull Down Stairs
- Number of fireplaces: 1
- Fireplace features: Gas Starter, Living Room, Masonry
- Common walls with other units/homes: No Common Walls
Interior area
- Total structure area: 5,863
- Total interior livable area: 5,863 sqft
- Finished area above ground: 3,909
- Finished area below ground: 1,954
Property
Parking
- Total spaces: 5
- Parking features: Attached, Basement, Garage, Garage Door Opener, Guest, Kitchen Level, Side/Rear Entrance, Storage
- Has attached garage: Yes
Features
- Levels: Three Or More
- Stories: 3
- Patio & porch: Deck, Patio, Porch
- Exterior features: Dock, Sprinkler System, Water Feature
- Has private pool: Yes
- Pool features: Heated, Pool/Spa Combo, In Ground, Salt Water
- Fencing: Back Yard,Fenced
- Has view: Yes
- View description: Lake, Mountain(s)
- Has water view: Yes
- Water view: Lake
- Waterfront features: Corps of Engineers Control, Creek, Deep Water Access, Dock Rights, Floating Dock, Lake, Lake Privileges
- Body of water: Lanier
- Frontage type: Lakefront
- Frontage length: Waterfront Footage: 147
Lot
- Size: 1 Acres
- Features: Corner Lot, Private
Details
- Additional structures: Covered Dock
- Parcel number: L02 037
Construction
Type & style
- Home type: SingleFamily
- Architectural style: Brick 4 Side,Cape Cod,Craftsman,European
- Property subtype: Single Family Residence
Materials
- Brick, Concrete, Other
- Roof: Other
Condition
- Resale
- New construction: No
- Year built: 2020
Utilities & green energy
- Electric: 440 Volts
- Sewer: Public Sewer
- Water: Public
- Utilities for property: Electricity Available, High Speed Internet, Natural Gas Available, Sewer Available, Sewer Connected, Underground Utilities, Water Available
Green energy
- Energy efficient items: Appliances, Insulation, Water Heater
Community & HOA
Community
- Features: Clubhouse, Golf, Lake, Marina, Playground, Pool, Sidewalks, Street Lights, Tennis Court(s)
- Security: Carbon Monoxide Detector(s), Smoke Detector(s)
- Subdivision: Chestatee
HOA
- Has HOA: Yes
- Services included: Maintenance Grounds, Management Fee, Private Roads, Reserve Fund, Security, Swimming, Tennis
- HOA fee: $1,975 annually
Location
- Region: Dawsonville
Financial & listing details
- Price per square foot: $307/sqft
- Tax assessed value: $1,474,900
- Annual tax amount: $8,554
- Date on market: 6/22/2026
- Cumulative days on market: 69 days
- Listing agreement: Exclusive Right To Sell
- Electric utility on property: Yes
Estimated market value
$1,708,100
$1.62M - $1.79M
$5,494/mo
Price history
| Date | Event | Price |
|---|---|---|
| 8/20/2026 | Pending sale | $1,799,000$307/sqft |
Source:  GAMLS #10790323 Report a problem GAMLS #10790323 Report a problem | ||
| 6/17/2026 | Listed for sale | $1,799,000-2.8%$307/sqft |
Source:  FMLS GA #7789626 Report a problem FMLS GA #7789626 Report a problem | ||
| 6/8/2026 | Listing removed | $1,850,000$316/sqft |
Source: GAMLS #10760551 Report a problem | ||
| 5/14/2026 | Listed for sale | $1,850,000+25.4%$316/sqft |
Source: GAMLS #10760551 Report a problem | ||
| 11/7/2022 | Sold | $1,475,000-10.6%$252/sqft |
Source: FMLS GA #7122136 Report a problem | ||
| 10/17/2022 | Pending sale | $1,650,000$281/sqft |
Source: FMLS GA #7122136 Report a problem | ||
| 10/7/2022 | Contingent | $1,650,000$281/sqft |
Source: FMLS GA #7122136 Report a problem | ||
| 10/7/2022 | Pending sale | $1,650,000$281/sqft |
Source: GAMLS #10096622 Report a problem | ||
| 9/30/2022 | Listed for sale | $1,650,000$281/sqft |
Source: FMLS GA #7122136 Report a problem | ||
| 9/26/2022 | Listing removed | $1,650,000$281/sqft |
Source: GAMLS #20074309 Report a problem | ||
| 9/18/2022 | Listed for sale | $1,650,000+1400%$281/sqft |
Source: GAMLS #20074309 Report a problem | ||
| 9/21/2018 | Sold | $110,000+14.6%$19/sqft |
Source: Public Record Report a problem | ||
| 1/20/2005 | Sold | $96,000$16/sqft |
Source: Public Record Report a problem | ||
Public tax history
| Year | Property taxes | Tax assessment |
|---|---|---|
| 2025 | $9,595 +12.2% | $589,960 +12.2% |
| 2024 | $8,554 -5.8% | $526,000 -4.9% |
| 2023 | $9,085 +29.9% | $552,840 +68.3% |
| 2022 | $6,995 +23% | $328,520 +29.7% |
| 2021 | $5,685 +567.4% | $253,280 +603.6% |
| 2020 | $852 | $36,000 |
| 2019 | $852 +48.4% | $36,000 +50% |
| 2018 | $574 -34.8% | $24,000 -34.8% |
| 2017 | $880 | $36,800 |
| 2016 | $880 | $36,800 |
| 2015 | $880 -6.2% | $36,800 |
| 2014 | $938 | $36,800 +8.2% |
| 2013 | $938 | $34,000 |
| 2012 | -- | -- |
| 2011 | -- | -- |
| 2010 | -- | -- |
| 2009 | -- | -- |
Find assessor info on the county website
Monthly payment
Est. payment
Payment breakdown
Explore the cost of this home by adjusting the details. Changes won't be saved.Climate risks
Neighborhood: 30534
Nearby schools
Schools provided by the listing agent
- Elementary: Kilough
- Middle: Dawson
- High: Dawson
Source: GAMLS. This data may not be complete. We recommend contacting the local school district to confirm school assignments for this home.
Similar homes
- $1,475,0005 bd7 ba6.8k sqft114 NE Cove Cir, Dawsonville, GA 30534Active
 MLS ID #10832799, Heather N Tierney, Keller Williams Community Partners. GAMLS
 - $1,795,0004 bd5 ba4.4k sqft1123 Chestatee Point, Dawsonville, GA 30534Active
 MLS ID #10831140, Bree N Gipstein, Atlanta Communities. GAMLS
 - $1,699,0005 bd6 ba6.7k sqft6795 Dawg Rdg, Dawsonville, GA 30534Active
 MLS ID #10817446, Grove Homes Group, PURE Real Estate Solutions. GAMLS
 - $1,250,0006 bd5 ba4.7k sqft380 Fredericks Cv, Dawsonville, GA 30534Active
 MLS ID #10789467, Michelle Meinhart, eXp Realty. GAMLS
 - $1,399,0004 bd5 ba4.2k sqft118 Stonehaven Dr, Dawsonville, GA 30534ActiveMLS ID #10780357, Danielle M Walls, Keller Williams Community Partners. GAMLS
- $1,450,0005 bd5 ba4.2k sqft9 Fieldstone Ct, Dawsonville, GA 30534ActiveMLS ID #10698495, Danielle M Walls, Keller Williams Community Partners. GAMLS
- $999,0005 bd5 ba6.8k sqft25 River Sound Cir, Dawsonville, GA 30534ActiveMLS ID #10624953, Heather Warner, Maximum One Premier Realtors. GAMLS
- $1,399,0004 bd5 ba4k sqft110 Peninsula Way, Dawsonville, GA 30534ActiveMLS ID #10673194, Candi Mcclamma, All Points Team. GAMLS
- $1,899,0004 bd3 ba4.1k sqft8149 Kelly Bridge Rd, Dawsonville, GA 30534ActiveMLS ID #10826716, Fiona J Wheeler, Keller Williams Realty Consultants. GAMLS
- $1,850,0006 bd7 ba6.3k sqft6303 Ben Parks Rd, Murrayville, GA 30564ActiveMLS ID #10825393, Shellie Watson, Keller Williams Realty Atl. Partners. GAMLS
- $1,900,0005 bd6 ba5.2k sqft4450 Flagship Dr, Gainesville, GA 30506ActiveMLS ID #10815327, Matthew E Hermes, Keller Williams Realty Atl. Partners. GAMLS
- $1,180,0005 bd3 ba3.2k sqft149 Ratcliff Dr, Dawsonville, GA 30534ActiveMLS ID #10817386, Lori Martin, The Norton Agency. GAMLS
- $1,399,9994 bd4 ba5.4k sqft122 Tara Dr, Dawsonville, GA 30534ActiveMLS ID #10432202, John R Cook, Keller Williams North GA Partners. GAMLS
- $1,699,9995 bd5 ba6.1k sqft2686 Tammi Ln, Gainesville, GA 30506ActiveMLS ID #10741835, Marsha Hill, RE/MAX Center. GAMLS
- $2,400,0005 bd5 ba7.2k sqft5804 Ridgewater Cir, Gainesville, GA 30506ActiveMLS ID #10733545, Sammy Landry, Virtual Properties Realty.com. GAMLS
- $1,025,0004 bd6 ba4.9k sqft3560 Greystone Rd, Gainesville, GA 30506ActiveMLS ID #10834217, Luxe Real Estate, Keller Williams Lanier Partners. GAMLS
- $1,999,9756 bd6 ba5.7k sqft448 Golden Bear Pass, Dahlonega, GA 30533ActiveMLS ID #10712549, Jennifer Bienstock, Ansley RE|Christie's Int'l RE. GAMLS
- $1,490,0004 bd5 ba4.5k sqft7048 Nichols Cove Dr, Dawsonville, GA 30534ActiveMLS ID #10791328, Trisha Cunningham, Atlanta Communities. GAMLS
- $1,350,0004 bd5 ba6.1k sqft3176 Deep Water Dr, Gainesville, GA 30506ActiveMLS ID #10832562, Sheila K Davis, Sheila Davis Group. GAMLS
