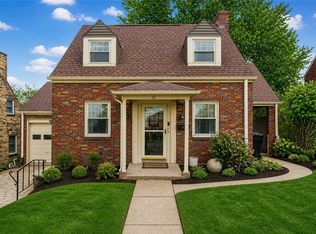
Welcome to this charming and beautifully maintained 3-bedroom, 1.5-bath Cape Cod home tucked away on a quiet street in the desirable North Hills area. From the moment you step inside, you'll appreciate the inviting layout, thoughtful updates, and wonderful combination of comfortable indoor living and enjoyable outdoor space.
The main level offers a fantastic flow for everyday living and entertaining, with a spacious living room that opens naturally into the dining area and beautifully updated kitchen. The kitchen offers modern finishes, ample cabinetry, updated appliances, and plenty of workspace, making it both stylish and functional. The dining area provides a wonderful gathering space and fills with natural light, while the living room's hardwood flooring and classic character create a warm and welcoming atmosphere.
Just off the back of the home, the family room provides an additional living space and features a cathedral-style ceiling, creating an open and airy feel. From here, step outside onto the serene rear deck and take in the peaceful setting. The deck leads down to a spacious backyard, offering plenty of room for outdoor entertaining, gardening, play, pets, or simply enjoying your own private retreat.
Upstairs, you'll find two comfortable bedrooms along with a full bathroom conveniently positioned between them. The finished lower level adds even more versatility, featuring a third bedroom, laundry area, and an integral garage. The garage provides excellent space for parking, tools, hobbies, and storage, while the additional outdoor shed gives you even more room for lawn equipment and belongings.
With updates throughout, hardwood floors, central air, a wood-burning fireplace, an integral garage, rear deck, spacious yard, and a flexible floor plan, this home offers the kind of space and functionality that is increasingly hard to find.
And the location is just as appealing. Conveniently situated near shopping, restaurants, parks, major roadways, and all that Pittsburgh has to offer, you'll enjoy the peaceful feel of a neighborhood setting while remaining just a short drive from the city and surrounding communities.
10 Penn Drive is more than a house — it's a home ready for its next chapter. Come see the space, updates, backyard, and wonderful layout for yourself!
Sold for $285,000
Zillow last checked:
Listing updated:
Bought with:
Jill Schwartzbauer, RS375393
COLDWELL BANKER REALTY
Source: WPMLS,MLS#: 1770303 Originating MLS: West Penn Multi-List
Originating MLS: West Penn Multi-ListPrice history
| Date | Event | Price |
|---|---|---|
| 9/25/2026 | Sold | $285,000+3.6%$236/sqft |
Source:  WPMLS #1770303 Report a problem WPMLS #1770303 Report a problem | ||
| 9/25/2026 | Pending sale | $275,000$227/sqft |
Source: WPMLS #1770303 Report a problem | ||
| 8/24/2026 | Contingent | $275,000$227/sqft |
Source: WPMLS #1770303 Report a problem | ||
| 8/20/2026 | Listed for sale | $275,000+44.7%$227/sqft |
Source: WPMLS #1770303 Report a problem | ||
| 5/31/2018 | Sold | $190,000-2.5%$157/sqft |
Source: WPMLS #1331144 Report a problem | ||
| 4/16/2018 | Pending sale | $194,900$161/sqft |
Source: RE/MAX SELECT REALTY #1331144 Report a problem | ||
| 4/10/2018 | Listed for sale | $194,900+35.3%$161/sqft |
Source: RE/MAX SELECT REALTY #1331144 Report a problem | ||
| 4/12/2013 | Sold | $144,000+0.1%$119/sqft |
Source: Public Record Report a problem | ||
| 2/12/2013 | Price change | $143,900-2%$119/sqft |
Source: RE/MAX New Horizons #940812 Report a problem | ||
| 1/16/2013 | Price change | $146,900-2%$122/sqft |
Source: RE/MAX New Horizons #940812 Report a problem | ||
| 11/17/2012 | Listed for sale | $149,900+20.9%$124/sqft |
Source: RE/MAX NEW HORIZONS #940812 Report a problem | ||
| 2/16/2006 | Sold | $124,000+37.8%$103/sqft |
Source: Public Record Report a problem | ||
| 8/11/1999 | Sold | $90,000$74/sqft |
Source: Public Record Report a problem | ||

Sell for more on Zillow
Get a Zillow Showcase℠ listing at no additional cost and you could sell for .
$281,900
2% more
+$5,638
With Zillow Showcase(estimated)
$287,538
