Multiple Offers - Highest and best by June 15 at noon BACK ON THE MARKET-Buyers financing fell through! HERE'S YOUR OPPORTUNITY TO MAKE THIS HOME YOURS. Nestled in the serene location of Fairless Hills, this charming 2 bedroom ranch-style home offers a perfect blend of comfort and cozyness with room to grow. With its inviting atmosphere and award winning schools, this residence is a true sanctuary for those seeking a peaceful lifestyle. As you step inside, you are greeted by a warm and welcoming entryway. The spacious living area is adorned with new carpeting (rich hardwood floors under carpet) and a cozy stone fireplace, perfect for gathering with loved ones on chilly evenings. The traditional floor plan seamlessly connects the living room to a delightful dining area, ideal for hosting dinners. The heart of the home is the galley kitchen, including a wall oven and refrigerator, plus a charming breakfast area that invites you to savor your morning coffee while overlooking greenery outside. This residence boasts two generously sized bedrooms, each designed with comfort in mind with hardwood floors and good size closets.The partially finished basement with a bathroom presents endless possibilities, whether you envision a cozy media room, a home gym, or additional storage space. The attic provides further storage solutions, keeping your living areas clutter-free, along with the potential to add a second floor. Step outside to discover a beautifully landscaped lot of nearly half an acre, where nature meets luxury. The expansive rear yard backs to trees, offering a serene backdrop for outdoor gatherings or quiet moments of reflection. A spacious deck extends your living space outdoors, perfect for summer barbecues or simply enjoying the peaceful sounds of nature. Parking is a breeze with an attached 2 garage and a concrete driveway that accommodates multiple vehicles. The home's location is equally appealing, with convenient access to transportation, major highways, restaurants, parks, and schools.
Sold for $453,507
$453,507
10 Pennsylvania Ave, Fairless Hills, PA 19030
2beds
1,691sqft
Single Family Residence
Built in 1951
0.47 Acres Lot
$453,800 Zestimate®
$268/sqft
$2,967 Estimated rent
Home value
$453,800
$427,000 - $486,000
$2,967/mo
Zestimate® history
Owner options
List your home for rent
$2,967/mo
Rent Zestimate®
Find your next renter with Zillow Rental Manager. Plus, with online applications, you can quickly screen prospective tenants – for free.
$2,967/mo
Rent Zestimate®
Refinance and save
$2,922/mo
Est. payment
Refinancing to a lower rate could help reduce your monthly payments and save thousands over the life of the loan.
$2,922/mo
Est. payment
Explore your selling options
Work with a Zillow partner agent
Leverage their expertise and Zillow's premium Showcase listings to get your home seen by more buyers.
Get startedList with your own agent
Get your home in front of millions of buyers by listing it on Zillow.
Learn how to do itSell it yourself
Take full control of how buyers see your home on Zillow by listing For Sale by Owner (FSBO).
List your homeWhat's special
Cozy stone fireplaceTraditional floor planGalley kitchenWarm and welcoming entrywayWall oven and refrigeratorDelightful dining areaGood size closets
Zillow last checked:
Listing updated:
Listed by:
Helen Irvine 215-757-6100,
Keller Williams Real Estate-Langhorne
Bought with:
NON MEMBER, 0225194075
Non Subscribing Office
Source: Bright MLS,MLS#: PABU2118106
Facts & features
Interior
Bedrooms & bathrooms
- Bedrooms: 2
- Bathrooms: 2
- Full bathrooms: 2
- Main level bathrooms: 1
- Main level bedrooms: 2
Rooms
- Room types: Living Room, Dining Room, Bedroom 2, Kitchen, Den, Basement, Breakfast Room, Bedroom 1, Sun/Florida Room, Laundry, Bathroom 1
Bedroom 1
- Level: Main
Bedroom 2
- Level: Main
Bathroom 1
- Level: Main
Basement
- Level: Lower
Breakfast room
- Level: Main
Den
- Level: Main
Dining room
- Level: Main
Kitchen
- Level: Main
Laundry
- Level: Lower
Living room
- Level: Main
Other
- Level: Main
Heating
- Baseboard, Oil
Cooling
- Central Air, Electric
Appliances
- Included: Oven, Refrigerator, Water Heater
- Laundry: In Basement, Laundry Room
Features
- Attic, Bathroom - Tub Shower, Breakfast Area, Dining Area, Entry Level Bedroom, Floor Plan - Traditional, Kitchen - Galley, Dry Wall
- Flooring: Carpet, Hardwood, Wood
- Basement: Full,Partially Finished
- Number of fireplaces: 2
- Fireplace features: Mantel(s), Stone
Interior area
- Total structure area: 2,091
- Total interior livable area: 1,691 sqft
- Finished area above ground: 1,291
- Finished area below ground: 400
Property
Parking
- Total spaces: 8
- Parking features: Garage Faces Front, Inside Entrance, Concrete, Attached, Driveway
- Attached garage spaces: 2
- Uncovered spaces: 6
Accessibility
- Accessibility features: None
Features
- Levels: One
- Stories: 1
- Patio & porch: Deck
- Pool features: None
- Has view: Yes
- View description: Trees/Woods
Lot
- Size: 0.47 Acres
- Dimensions: 100.00 x 203.00
- Features: Backs to Trees, Front Yard, Landscaped, Rear Yard
Details
- Additional structures: Above Grade, Below Grade
- Parcel number: 13017023
- Zoning: NCR
- Special conditions: Standard
Construction
Type & style
- Home type: SingleFamily
- Architectural style: Ranch/Rambler
- Property subtype: Single Family Residence
Materials
- Frame, Cedar
- Foundation: Block
- Roof: Shingle,Pitched
Condition
- Average
- New construction: No
- Year built: 1951
Utilities & green energy
- Electric: 100 Amp Service
- Sewer: Public Sewer
- Water: Public
Community & HOA
Community
- Subdivision: Fairless Hills
HOA
- Has HOA: No
Location
- Region: Fairless Hills
- Municipality: FALLS TWP
Financial & listing details
- Price per square foot: $268/sqft
- Tax assessed value: $25,600
- Annual tax amount: $5,953
- Date on market: 4/28/2026
- Listing agreement: Exclusive Right To Sell
- Listing terms: Cash
- Inclusions: Safe In Basement
- Ownership: Fee Simple
Price history
| Date | Event | Price |
|---|---|---|
| 7/15/2026 | Sold | $453,507+5.5%$268/sqft |
Source:  Bright MLS #PABU2118106 Report a problem Bright MLS #PABU2118106 Report a problem | ||
| 7/6/2026 | Pending sale | $429,900$254/sqft |
Source: Bright MLS #PABU2118106 Report a problem | ||
| 6/17/2026 | Contingent | $429,900$254/sqft |
Source: Bright MLS #PABU2118106 Report a problem | ||
| 6/8/2026 | Listed for sale | $429,900$254/sqft |
Source: Bright MLS #PABU2118106 Report a problem | ||
| 5/7/2026 | Pending sale | $429,900$254/sqft |
Source: Bright MLS #PABU2118106 Report a problem | ||
| 4/28/2026 | Listed for sale | $429,900$254/sqft |
Source: Bright MLS #PABU2118106 Report a problem | ||
Public tax history
| Year | Property taxes | Tax assessment |
|---|---|---|
| 2025 | $5,954 | $25,600 |
| 2024 | $5,954 +9% | $25,600 |
| 2023 | $5,462 +3.2% | $25,600 |
| 2022 | $5,293 +2% | $25,600 |
| 2021 | $5,190 | $25,600 |
| 2020 | $5,190 +3.1% | $25,600 |
| 2018 | $5,036 +2.6% | $25,600 |
| 2017 | $4,910 | $25,600 |
| 2016 | $4,910 +9.7% | $25,600 |
| 2015 | $4,474 | $25,600 |
| 2014 | $4,474 | $25,600 |
| 2013 | -- | $25,600 |
| 2012 | -- | $25,600 |
| 2011 | -- | $25,600 |
| 2010 | -- | $25,600 |
| 2009 | -- | $25,600 |
| 2008 | -- | $25,600 |
| 2007 | -- | $25,600 |
| 2006 | -- | $25,600 |
| 2005 | -- | $25,600 +300% |
| 2004 | -- | $6,400 |
| 2003 | -- | $6,400 |
| 2002 | -- | $6,400 |
| 2000 | -- | $6,400 |
Find assessor info on the county website
Neighborhood: 19030
Nearby homes
- $476,7003 bd1 ba1.2k sqft8 Pennsylvania Ave, Fairless Hills, PA 19030Off Market

- $695,8003 bd2 ba2.2k sqft12 Pennsylvania Ave, Fairless Hills, PA 19030Off Market
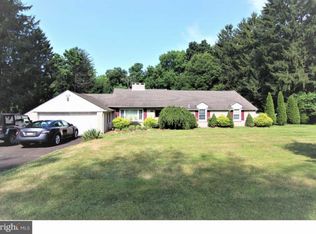
- $463,100-- bd1 ba1.6k sqft6 Pennsylvania Ave, Fairless Hills, PA 19030Off Market
- $485,800-- bd1 ba1.4k sqft22-5 Pennsylvania Ave, Fairless Hills, PA 19030Off Market
- $402,000-- bd1 ba1.1k sqft4 Pennsylvania Ave, Fairless Hills, PA 19030Off Market
- $477,2004 bd2 ba1.7k sqft9 Pennsylvania Ave, Fairless Hills, PA 19030Off Market
- $688,6004 bd2 ba3k sqft14 Pennsylvania Ave, Fairless Hills, PA 19030Off Market
- $475,500-- bd2 ba2.6k sqft5 Pennsylvania Ave, Fairless Hills, PA 19030Off Market
Nearby schools
GreatSchools rating
- 7/10Fallsington El SchoolGrades: K-5Distance: 0.9 mi
- 8/10Charles H Boehm Middle SchoolGrades: 6-8Distance: 1.5 mi
- 7/10Pennsbury High SchoolGrades: 9-12Distance: 1 mi
Schools provided by the listing agent
- Elementary: Oxford Valley
- High: Pennsbury East & West
- District: Pennsbury
Source: Bright MLS. This data may not be complete. We recommend contacting the local school district to confirm school assignments for this home.
Get a cash offer in 3 minutes
Find out how much your home could sell for in as little as 3 minutes with a no-obligation cash offer.
Estimated market value
$453,800
Get a cash offer in 3 minutes
Find out how much your home could sell for in as little as 3 minutes with a no-obligation cash offer.
Estimated market value
$453,800
- Pennsylvania
- Bucks County
- Fairless Hills
- 19030
- 10 Pennsylvania Ave
Nearby cities
Nearby zip codes
Other Fairless Hills Topics
