Tucked away in the sought-after gated community of Goldsborough Manor, this three-level end-unit townhome offers five bedrooms and three and a half bathrooms. A welcoming wraparound porch greets you on arrival and inside, the foyer includes a coat closet and half bathroom. Hardwood floors, crown molding, and custom plantation shutters enhance the main level, which flows seamlessly for both everyday living and entertaining. The open living and dining rooms lead to an eat-in kitchen with stainless steel appliances, granite countertops, tile backsplash, 42-inch cabinets, an island with seating, and a pantry. A breakfast nook provides a spot for casual meals, while the family room opens directly to the porch. Upstairs, the spacious primary bedroom features a walk-in closet and private ensuite bathroom with a tub and separate walk-in shower. Two additional bedrooms, a full bathroom, and a convenient laundry closet complete this level. Downstairs, the lower level expands the living space with a sitting room and sliding glass doors to the ground-level patio. Two more bedrooms, one of which has a gas fireplace, a brand new renovated bathroom with a walk-in shower, and access to the two-car garage complete this level. Set within a private enclave just off Reisterstown’s Main Street, this home is moments from shopping, dining, and only five minutes to I-795.
Sold for $450,000
$450,000
10 Pennyborough Ct #31, Reisterstown, MD 21136
5beds
2,848sqft
Townhouse
Built in 2001
-- sqft lot
$458,200 Zestimate®
$158/sqft
$3,909 Estimated rent
Home value
$458,200
$422,000 - $499,000
$3,909/mo
Zestimate® history
Owner options
List your home for rent
$3,909/mo
Rent Zestimate®
Find your next renter with Zillow Rental Manager. Plus, with online applications, you can quickly screen prospective tenants – for free.
$3,909/mo
Rent Zestimate®
Refinance and save
$2,839/mo
Est. payment
Refinancing to a lower rate could help reduce your monthly payments and save thousands over the life of the loan.
$2,839/mo
Est. payment
Explore your selling options
Work with a Zillow partner agent
Leverage their expertise and Zillow's premium Showcase listings to get your home seen by more buyers.
Get startedList with your own agent
Get your home in front of millions of buyers by listing it on Zillow.
Learn how to do itSell it yourself
Take full control of how buyers see your home on Zillow by listing For Sale by Owner (FSBO).
List your homeWhat's special
Zillow last checked:
Listing updated:
Listed by:
Marni Sacks 410-375-9700,
Northrop Realty,
Listing Team: The Group.
Bought with:
Megan Ertel
Northrop Realty
Source: Bright MLS,MLS#: MDBC2127052
Facts & features
Interior
Bedrooms & bathrooms
- Bedrooms: 5
- Bathrooms: 4
- Full bathrooms: 3
- 1/2 bathrooms: 1
- Main level bathrooms: 1
Rooms
- Room types: Living Room, Dining Room, Primary Bedroom, Sitting Room, Bedroom 2, Bedroom 3, Bedroom 4, Bedroom 5, Kitchen, Family Room, Foyer, Breakfast Room, Bathroom 2, Primary Bathroom, Full Bath, Half Bath
Primary bedroom
- Features: Attached Bathroom, Ceiling Fan(s), Chair Rail, Crown Molding, Flooring - Carpet, Walk-In Closet(s)
- Level: Upper
- Area: 336 Square Feet
- Dimensions: 14 x 24
Bedroom 2
- Features: Crown Molding, Flooring - Carpet
- Level: Upper
- Area: 196 Square Feet
- Dimensions: 14 x 14
Bedroom 3
- Features: Crown Molding, Flooring - Carpet
- Level: Upper
- Area: 168 Square Feet
- Dimensions: 14 x 12
Bedroom 4
- Features: Crown Molding, Flooring - Carpet
- Level: Lower
- Area: 126 Square Feet
- Dimensions: 14 x 9
Bedroom 5
- Features: Crown Molding, Fireplace - Gas, Flooring - Carpet, Recessed Lighting
- Level: Lower
- Area: 169 Square Feet
- Dimensions: 13 x 13
Primary bathroom
- Features: Soaking Tub, Bathroom - Walk-In Shower, Flooring - Ceramic Tile
- Level: Upper
- Area: 108 Square Feet
- Dimensions: 9 x 12
Bathroom 2
- Features: Bathroom - Tub Shower, Flooring - Ceramic Tile
- Level: Upper
- Area: 40 Square Feet
- Dimensions: 5 x 8
Breakfast room
- Features: Crown Molding, Flooring - HardWood, Recessed Lighting
- Level: Main
- Area: 126 Square Feet
- Dimensions: 14 x 9
Dining room
- Features: Crown Molding, Flooring - HardWood
- Level: Main
- Area: 207 Square Feet
- Dimensions: 9 x 23
Family room
- Features: Crown Molding, Flooring - HardWood, Recessed Lighting
- Level: Main
- Area: 224 Square Feet
- Dimensions: 14 x 16
Foyer
- Features: Crown Molding, Flooring - Ceramic Tile
- Level: Main
- Area: 80 Square Feet
- Dimensions: 10 x 8
Other
- Features: Bathroom - Walk-In Shower, Flooring - Ceramic Tile
- Level: Lower
- Area: 32 Square Feet
- Dimensions: 4 x 8
Half bath
- Level: Main
- Area: 24 Square Feet
- Dimensions: 3 x 8
Kitchen
- Features: Granite Counters, Crown Molding, Flooring - HardWood, Kitchen Island, Eat-in Kitchen, Kitchen - Electric Cooking, Recessed Lighting, Pantry
- Level: Main
- Area: 168 Square Feet
- Dimensions: 14 x 12
Living room
- Features: Crown Molding, Flooring - HardWood
- Level: Main
- Area: 210 Square Feet
- Dimensions: 14 x 15
Sitting room
- Features: Crown Molding, Flooring - Carpet, Recessed Lighting
- Level: Lower
- Area: 170 Square Feet
- Dimensions: 17 x 10
Heating
- Forced Air, Natural Gas
Cooling
- Central Air, Electric
Appliances
- Included: Microwave, Dishwasher, Disposal, Dryer, Exhaust Fan, Oven/Range - Electric, Refrigerator, Stainless Steel Appliance(s), Washer, Water Heater, Gas Water Heater
- Laundry: Upper Level
Features
- Soaking Tub, Bathroom - Tub Shower, Bathroom - Walk-In Shower, Breakfast Area, Built-in Features, Ceiling Fan(s), Chair Railings, Crown Molding, Dining Area, Entry Level Bedroom, Family Room Off Kitchen, Eat-in Kitchen, Kitchen Island, Pantry, Primary Bath(s), Recessed Lighting, Upgraded Countertops, Walk-In Closet(s)
- Flooring: Carpet, Wood
- Windows: Double Pane Windows, Transom
- Basement: Connecting Stairway,Finished,Rear Entrance,Walk-Out Access
- Number of fireplaces: 1
- Fireplace features: Gas/Propane
Interior area
- Total structure area: 3,328
- Total interior livable area: 2,848 sqft
- Finished area above ground: 2,266
- Finished area below ground: 582
Property
Parking
- Total spaces: 4
- Parking features: Built In, Garage Faces Front, Garage Door Opener, Inside Entrance, Asphalt, Private, Attached, Driveway
- Attached garage spaces: 2
- Uncovered spaces: 2
Accessibility
- Accessibility features: None
Features
- Levels: Three
- Stories: 3
- Patio & porch: Patio, Porch, Wrap Around
- Exterior features: Lighting, Rain Gutters, Sidewalks, Street Lights
- Pool features: None
Lot
- Features: Corner Lot/Unit
Details
- Additional structures: Above Grade, Below Grade
- Parcel number: 04042300010272
- Zoning: DR 16
- Special conditions: Standard
Construction
Type & style
- Home type: Townhouse
- Architectural style: Colonial
- Property subtype: Townhouse
Materials
- Frame
- Foundation: Permanent
Condition
- New construction: No
- Year built: 2001
Utilities & green energy
- Electric: 200+ Amp Service
- Sewer: Public Sewer
- Water: Public
Community & HOA
Community
- Condo and coop fee: $315 monthly
- Subdivision: Goldsborough Manor
HOA
- Has HOA: No
- Amenities included: Common Grounds, Gated
- Services included: Common Area Maintenance, Maintenance Structure, Insurance, Maintenance Grounds, Management, Reserve Funds, Security, Snow Removal, Water
Location
- Region: Reisterstown
Financial & listing details
- Price per square foot: $158/sqft
- Tax assessed value: $341,100
- Annual tax amount: $3,717
- Date on market: 8/24/2025
- Listing agreement: Exclusive Right To Sell
- Ownership: Condominium
Price history
| Date | Event | Price |
|---|---|---|
| 12/31/2025 | Sold | $450,000$158/sqft |
Source:  Bright MLS #MDBC2127052 Report a problem Bright MLS #MDBC2127052 Report a problem | ||
| 10/29/2025 | Contingent | $450,000$158/sqft |
Source: Bright MLS #MDBC2127052 Report a problem | ||
| 10/18/2025 | Pending sale | $450,000$158/sqft |
Source: Bright MLS #MDBC2127052 Report a problem | ||
| 8/24/2025 | Listed for sale | $450,000+52.5%$158/sqft |
Source: Bright MLS #MDBC2127052 Report a problem | ||
| 12/17/2018 | Sold | $295,000+0%$104/sqft |
Source: Public Record Report a problem | ||
| 10/30/2018 | Pending sale | $294,900$104/sqft |
Source: Signature Home Realty LLC #1002117090 Report a problem | ||
| 9/17/2018 | Price change | $294,900-1.7%$104/sqft |
Source: Signature Home Realty LLC #1002117090 Report a problem | ||
| 8/6/2018 | Price change | $299,900-6.3%$105/sqft |
Source: Signature Home Realty LLC #1002117090 Report a problem | ||
| 7/28/2018 | Listed for sale | $319,900+74.8%$112/sqft |
Source: Signature Home Realty LLC #1002117090 Report a problem | ||
| 4/26/2018 | Sold | $183,000-18.3%$64/sqft |
Source: Public Record Report a problem | ||
| 3/9/2018 | Price change | $223,900-5%$79/sqft |
Source: REALHome Services and Solutions Report a problem | ||
| 2/7/2018 | Price change | $235,600-2.8%$83/sqft |
Source: REALHome Services and Solutions Report a problem | ||
| 1/5/2018 | Price change | $242,500-3.3%$85/sqft |
Source: REALHome Services and Solutions Report a problem | ||
| 12/19/2017 | Price change | $250,700-5.5%$88/sqft |
Source: REALHome Services and Solutions Report a problem | ||
| 12/1/2017 | Price change | $265,400-8.3%$93/sqft |
Source: REALHome Services and Solutions Report a problem | ||
| 11/16/2017 | Price change | $289,500-0.9%$102/sqft |
Source: REALHome Services and Solutions Report a problem | ||
| 11/2/2017 | Listed for sale | $292,030-15.4%$103/sqft |
Source: REALHome Services and Solutions Report a problem | ||
| 10/11/2017 | Sold | $345,000+15.8%$121/sqft |
Source: Public Record Report a problem | ||
| 4/6/2001 | Sold | $297,885$105/sqft |
Source: Public Record Report a problem | ||
Public tax history
| Year | Property taxes | Tax assessment |
|---|---|---|
| 2025 | $5,426 +46% | $341,100 +11.2% |
| 2024 | $3,717 | $306,700 |
| 2023 | $3,717 | $306,700 |
| 2022 | $3,717 -2.6% | $306,700 -2.6% |
| 2021 | $3,815 +0.3% | $314,800 +0.3% |
| 2020 | $3,803 +0.3% | $313,767 -0.3% |
| 2019 | $3,790 +0.3% | $314,800 +1% |
| 2018 | $3,778 +6.1% | $311,700 +6.1% |
| 2017 | $3,561 -14.2% | $293,800 +6.5% |
| 2016 | $4,152 | $275,900 +6.9% |
| 2015 | $4,152 | $258,000 |
| 2014 | $4,152 | $258,000 |
| 2013 | -- | $258,000 -11.3% |
| 2012 | -- | $290,900 |
| 2011 | -- | $290,900 |
| 2010 | -- | $290,900 -31.2% |
| 2009 | -- | $422,840 +13.1% |
| 2008 | -- | $373,800 +15.1% |
| 2007 | -- | $324,760 +17.8% |
| 2006 | -- | $275,720 +6.3% |
| 2005 | -- | $259,340 +6.7% |
| 2004 | -- | $242,960 +7.2% |
| 2003 | -- | $226,580 +2.1% |
| 2002 | -- | $221,910 +2.1% |
| 2001 | -- | $217,240 |
Find assessor info on the county website
Neighborhood: 21136
Nearby homes
- $378,0003 bd2 ba1.9k sqft6 Pennyborough Ct UNIT 29, Reisterstown, MD 21136Off Market
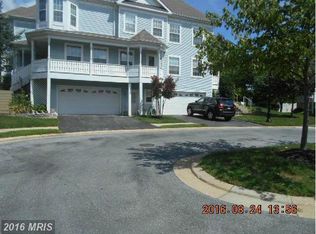
- $418,400-- bd2 ba1.9k sqft8 Pennyborough Ct #30, Reisterstown, MD 21136Off Market
- $444,8003 bd3 ba2.2k sqft12 Pennyborough Ct #32, Reisterstown, MD 21136Off Market
- $405,200-- bd2 ba1.6k sqft308 New Ave, Reisterstown, MD 21136Off Market
- $464,6003 bd4 ba1.9k sqft6 Pennyborough Ct, Reisterstown, MD 21136Off Market
- $390,0003 bd4 ba2.3k sqft7 Victoria Ct #23, Reisterstown, MD 21136Sold
- $396,4003 bd4 ba1.8k sqft5 Victoria Ct #24, Reisterstown, MD 21136Off Market
- $459,0003 bd4 ba2.9k sqft4 Pennyborough Ct #28, Reisterstown, MD 21136Sold
Nearby schools
GreatSchools rating
- 2/10Glyndon Elementary SchoolGrades: PK-5Distance: 0.9 mi
- 3/10Franklin Middle SchoolGrades: 6-8Distance: 0.4 mi
- 5/10Franklin High SchoolGrades: 9-12Distance: 1.1 mi
Schools provided by the listing agent
- District: Baltimore County Public Schools
Source: Bright MLS. This data may not be complete. We recommend contacting the local school district to confirm school assignments for this home.
Get a cash offer in 3 minutes
Find out how much your home could sell for in as little as 3 minutes with a no-obligation cash offer.
Estimated market value
$458,200
Get a cash offer in 3 minutes
Find out how much your home could sell for in as little as 3 minutes with a no-obligation cash offer.
Estimated market value
$458,200
- Maryland
- Baltimore County
- Reisterstown
- 21136
- 10 Pennyborough Ct Unit 31
Nearby cities
Nearby neighborhoods
Nearby zip codes
Other Reisterstown Topics
