Skip main navigation
Sold for $380,000
  • $380,000

    10 Percy St, Dracut, MA 01826

    3beds
    1,272sqft
    Single Family Residence
    Built in 1900
    4,000 Square Feet Lot
    $483,600 Zestimate®
    $299/sqft
    $2,804 Estimated rent

    Home value

    $483,600

    $459,000 - $508,000

    $2,804/mo

    Zestimate® history
    Loading
    Loading...

    Owner options

    List your home for rent

    $2,804/mo

    Rent Zestimate®

    Find your next renter with Zillow Rental Manager. Plus, with online applications, you can quickly screen prospective tenants – for free.

    Learn more

    $2,804/mo

    Rent Zestimate®

    Refinance and save

    $1,926/mo

    Est. payment

    Refinancing to a lower rate could help reduce your monthly payments and save thousands over the life of the loan.

    See today's rates

    $1,926/mo

    Est. payment

    Explore your selling options

    Work with a Zillow partner agent

    Leverage their expertise and Zillow's premium Showcase listings to get your home seen by more buyers.

    Get started

    List with your own agent

    Get your home in front of millions of buyers by listing it on Zillow.

    Learn how to do it

    Sell it yourself

    Take full control of how buyers see your home on Zillow by listing For Sale by Owner (FSBO).

    List your home

    What's special

    Newer furnaceSolar panelsLarge kitchenLaundry utilitiesDining roomClose to major highwaysBonus room
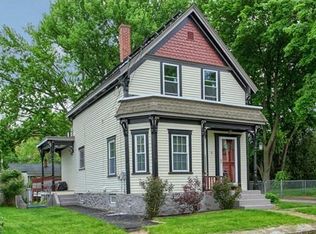
    Welcome to 10 Percy Street! As you enter the front door, you'll be greeted with a spacious living room that has ample amount of natural light beaming in. Large kitchen, dining room, full bath, laundry utilities and a bonus room that has an entrance directly to the driveway complete this level. Second floor has 3 bedrooms with high ceilings. The unfinished basement has plenty of room for storage. This property offers a newer furnace and newer roof with the added benefit of solar panels, you won't have to worry about an electric bill! The outdoor jacuzzi and porch are great for entertaining, and plenty of space for gardening. Close to major highways, dining, and great commuter location. Don't miss out on this opportunity to make it your own!

    Zillow last checked:

    Listing updated:

    Listed by:

    Brittney Diceglie 978-914-3801,

    ERA Key Realty Services 978-256-6575

    Bought with:

    Jim Haley

    Dick Lepine Real Estate, Inc.

    Source: MLS PIN,MLS#: 73118388

    Facts & features

    Interior

    Bedrooms & bathrooms
    • Bedrooms: 3
    • Bathrooms: 1
    • Full bathrooms: 1
    Primary bedroom
    • Features: Ceiling Fan(s), Closet, Flooring - Wall to Wall Carpet
    • Level: Second
    • Area: 178.25
    • Dimensions: 15.5 x 11.5
    Bedroom 2
    • Features: Ceiling Fan(s), Flooring - Wall to Wall Carpet
    • Level: Second
    • Area: 88.5
    • Dimensions: 9 x 9.83
    Bedroom 3
    • Features: Ceiling Fan(s), Flooring - Wall to Wall Carpet
    • Level: Second
    • Area: 119.58
    • Dimensions: 10.25 x 11.67
    Bathroom 1
    • Features: Bathroom - Full
    • Level: First
    • Area: 52.03
    • Dimensions: 4.92 x 10.58
    Dining room
    • Features: Flooring - Wood
    • Level: First
    • Area: 99.31
    • Dimensions: 9.17 x 10.83
    Kitchen
    • Features: Ceiling Fan(s), Gas Stove
    • Level: First
    • Area: 146.4
    • Dimensions: 13.83 x 10.58
    Living room
    • Features: Flooring - Wood
    • Level: First
    • Area: 179.01
    • Dimensions: 12.42 x 14.42
    Heating
    • Steam, Natural Gas, Active Solar
    Cooling
    • Window Unit(s)
    Appliances
    • Included: Gas Water Heater, Water Heater, Range, Dishwasher, Refrigerator, Freezer, Washer, Dryer
    • Laundry: Dryer Hookup - Gas, Washer Hookup, Gas Dryer Hookup, First Floor
    Features
    • Closet, Open Floorplan, Mud Room, Foyer, Bonus Room
    • Flooring: Wood, Carpet, Flooring - Wood
    • Has basement: No
    • Has fireplace: No
    Interior area
    • Total structure area: 1,272
    • Total interior livable area: 1,272 sqft

    Property

    Parking
    • Total spaces: 3
    • Parking features: Paved Drive
    • Uncovered spaces: 3
    Accessibility
    • Accessibility features: No
    Features
    • Patio & porch: Porch
    • Exterior features: Porch, Hot Tub/Spa, Storage, Fenced Yard
    • Has spa: Yes
    • Spa features: Private
    • Fencing: Fenced
    Lot
    • Size: 4,000 sqft
    Details
    • Parcel number: 3516665
    • Zoning: B3, 1010

    Construction

    Type & style
    • Home type: SingleFamily
    • Architectural style: Other (See Remarks)
    • Property subtype: Single Family Residence
    Materials
    • Foundation: Stone
    • Roof: Shingle
    Condition
    • Year built: 1900

    Utilities & green energy

    • Electric: 200+ Amp Service
    • Sewer: Public Sewer
    • Water: Public
    • Utilities for property: for Gas Dryer, Washer Hookup
    Green energy
    • Energy generation: Solar

    Community & neighborhood

    Community
    • Community features: Public Transportation, Park
    Location
    • Region: Dracut

    Other

    Other facts
    • Road surface type: Paved

    Price history

    DateEventPrice
    8/4/2023Sold$380,000-2.6%$299/sqft
    Source: MLS PIN #73118388 Report a problem
    6/20/2023Contingent$390,000$307/sqft
    Source: MLS PIN #73118388 Report a problem
    5/31/2023Listed for sale$390,000+57.9%$307/sqft
    Source: MLS PIN #73118388 Report a problem
    6/28/2005Sold$247,000+283.5%$194/sqft
    Source: Public Record Report a problem
    4/8/1994Sold$64,400$51/sqft
    Source: Public Record Report a problem

    Public tax history

    YearProperty taxesTax assessment
    2025$3,860 +0.3%$381,400 +3.6%
    2024$3,847 +4.6%$368,100 +15.9%
    2023$3,677 +0.2%$317,500 +6.3%
    2022$3,670 +3.8%$298,600 +9.8%
    2021$3,537 -0.3%$271,900 +2.4%
    2020$3,546 +9.4%$265,600 +12.7%
    2019$3,241 +2%$235,700 +4.8%
    2017$3,179 +9.9%$224,800 +15.3%
    2016$2,892 +4.7%$194,900 +5.4%
    2015$2,762 +6.8%$185,000 +3.7%
    2014$2,585 +4.8%$178,400 -0.2%
    2013$2,466 +4.1%$178,800 -2.4%
    2012$2,369 -0.7%$183,200 -2.6%
    2011$2,386 +4.7%$188,000 -2.6%
    2010$2,279 +0.8%$193,000 -7.3%
    2009$2,261 +3.7%$208,200 +0.8%
    2008$2,180 +2.1%$206,600 -6.1%
    2007$2,135 +4.5%$220,100 +1%
    2006$2,044 +6.1%$217,900 +11.9%
    2005$1,926 +10.1%$194,700 +34.4%
    2004$1,750 +1.2%$144,900 -1.7%
    2003$1,730 +1.9%$147,400 +31.8%
    2002$1,698 +7.7%$111,800 +11.2%
    2000$1,577 +22.5%$100,500 +26.6%
    1997$1,287 $79,400

    Find assessor info on the county website

    Neighborhood: 01826

    Nearby schools

    GreatSchools rating
    Schools provided by the listing agent
    • Elementary: Campbell Elem
    • Middle: Richardson
    • High: Dracut Sen High

    Source: MLS PIN. This data may not be complete. We recommend contacting the local school district to confirm school assignments for this home.

    Get a cash offer in 3 minutes
    Find out how much your home could sell for in as little as 3 minutes with a no-obligation cash offer.
    Estimated market value
    $483,600
    Get a cash offer in 3 minutes
    Find out how much your home could sell for in as little as 3 minutes with a no-obligation cash offer.
    Estimated market value
    $483,600