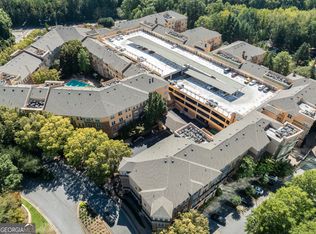
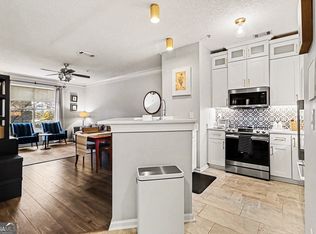
Resort-Style Living in the Heart of Brookhaven Welcome to Unit 4308 at Villa Sonoma - a beautifully maintained 2-bedroom, 2-bath condominium offering the perfect blend of comfort, convenience, and exceptional amenities in one of Brookhaven's most desirable gated communities. This light-filled condo features an open and versatile floor plan with a separate dining room, office space, and inviting living area designed for both relaxing and entertaining. The bright kitchen showcases white cabinetry, granite counters, and open into the main living spaces. Both spacious bedrooms include custom closet systems, while the primary suite features modern bathroom upgrades for a fresh, elevated feel with separate vanities. The secondary full bath offers a convenient shower/tub combination, and the full-size laundry closet adds everyday functionality. Enjoy peaceful views overlooking the resort-style community pool from your private retreat, plus the rare benefit of TWO deeded parking spaces in the secured gated parking deck. Villa Sonoma is known for its unmatched amenities and true live-work-play lifestyle, including: Gorgeous resort-style swimming pool Fully equipped fitness center Private theater room Tanning room Game room with billiards table Resident lounge and gathering spaces Business center and conference room On-site management office Police substation for added peace of mind Expansive greenspace with turf lawn, covered patio seating, walking path, and outdoor gathering areas perfect for relaxing or entertaining Ideally located with easy access to I-285 and GA-400, and just minutes from Perimeter Mall, MARTA, hospitals, restaurants, shopping, and entertainment, this exceptional condo offers low-maintenance living with luxury amenities in an unbeatable location.
Active
Price cut: $5K (7/8)
$235,000
10 Perimeter Summit Blvd #4308, Atlanta, GA 30319
2beds
1,008sqft
Condominium, Mid Rise
Built in 2005
-- sqft lot
$227,700 Zestimate®
$233/sqft
$-- HOA
What's special
- 89 days |
- 106 |
- 13 |
Zillow last checked:
Listing updated:
Listed by:
Cyndie Fenn cyndiefenn@gmail.com,
BHHS Georgia Properties
Source: GAMLS,MLS#: 10770837
Facts & features
Interior
Bedrooms & bathrooms
- Bedrooms: 2
- Bathrooms: 2
- Full bathrooms: 2
- Main level bathrooms: 2
- Main level bedrooms: 2
Rooms
- Room types: Office
Kitchen
- Features: Breakfast Bar, Kitchen Island, Solid Surface Counters
Heating
- Central
Cooling
- Central Air
Appliances
- Included: Dishwasher, Disposal, Dryer, Electric Water Heater, Microwave, Refrigerator, Washer
- Laundry: In Hall
Features
- High Ceilings, Master On Main Level, Walk-In Closet(s)
- Flooring: Laminate
- Basement: None
- Has fireplace: No
- Common walls with other units/homes: 2+ Common Walls
Interior area
- Total structure area: 1,008
- Total interior livable area: 1,008 sqft
- Finished area above ground: 1,008
- Finished area below ground: 0
Property
Parking
- Total spaces: 2
- Parking features: Assigned
Accessibility
- Accessibility features: Accessible Approach with Ramp, Accessible Kitchen
Features
- Levels: One
- Stories: 1
- Patio & porch: Deck
- Exterior features: Other
- Has private pool: Yes
- Pool features: In Ground
- Waterfront features: No Dock Or Boathouse
- Body of water: None
Lot
- Size: 871 Square Feet
- Features: Other
Details
- Additional structures: Other
- Parcel number: 18 329 10 283
Construction
Type & style
- Home type: Condo
- Architectural style: Mediterranean
- Property subtype: Condominium, Mid Rise
- Attached to another structure: Yes
Materials
- Other
- Foundation: Slab
- Roof: Other
Condition
- Resale
- New construction: No
- Year built: 2005
Utilities & green energy
- Electric: 220 Volts
- Sewer: Public Sewer
- Water: Public
- Utilities for property: Cable Available, Electricity Available, High Speed Internet
Community & HOA
Community
- Features: Clubhouse, Fitness Center, Pool, Sidewalks
- Security: Carbon Monoxide Detector(s), Gated Community, Smoke Detector(s)
- Subdivision: VILLA SONOMA AT PERIMETER SUMMIT
HOA
- Has HOA: Yes
- Services included: Maintenance Grounds, Pest Control, Sewer, Trash, Reserve Fund
Location
- Region: Atlanta
Financial & listing details
- Price per square foot: $233/sqft
- Tax assessed value: $241,100
- Annual tax amount: $3,005
- Date on market: 5/23/2026
- Cumulative days on market: 89 days
- Listing agreement: Exclusive Agency
- Electric utility on property: Yes
Estimated market value
$227,700
$216,000 - $239,000
$1,931/mo
Price history
| Date | Event | Price |
|---|---|---|
| 7/8/2026 | Price change | $235,000-2.1%$233/sqft |
Source:  GAMLS #10770837 Report a problem GAMLS #10770837 Report a problem | ||
| 5/23/2026 | Listed for sale | $240,000+6.7%$238/sqft |
Source: GAMLS #10770837 Report a problem | ||
| 1/9/2025 | Sold | $225,000+8.2%$223/sqft |
Source: Public Record Report a problem | ||
| 5/20/2008 | Sold | $207,900$206/sqft |
Source: Public Record Report a problem | ||
Public tax history
| Year | Property taxes | Tax assessment |
|---|---|---|
| 2025 | $4,036 +1.3% | $96,440 -2% |
| 2024 | $3,986 +0.2% | $98,400 -1.4% |
| 2023 | $3,979 +36.9% | $99,800 +39.2% |
| 2022 | $2,907 +4.8% | $71,720 +4.4% |
| 2021 | $2,775 -1.1% | $68,720 |
| 2020 | $2,805 -16.1% | $68,720 -16.4% |
| 2019 | $3,342 -2.2% | $82,200 -3.2% |
| 2018 | $3,418 +11.7% | $84,960 +10.8% |
| 2017 | $3,061 +11.5% | $76,680 +9.2% |
| 2016 | $2,745 | $70,200 +39.7% |
| 2014 | $2,745 | $50,240 |
| 2013 | -- | $50,240 |
| 2012 | -- | $50,240 -31.8% |
| 2011 | -- | $73,632 -5.4% |
| 2010 | $3,145 -2.4% | $77,840 |
| 2009 | $3,223 +4.5% | $77,840 |
| 2008 | $3,083 | $77,840 |
Find assessor info on the county website
Monthly payment
Est. payment
Payment breakdown
Explore the cost of this home by adjusting the details. Changes won't be saved.Climate risks
Neighborhood: 30319
Nearby schools
GreatSchools rating
- 9/10Montgomery Elementary SchoolGrades: PK-5Distance: 0.5 mi
- 7/10Chamblee Middle SchoolGrades: 6-8Distance: 2 mi
- 7/10Chamblee Charter High SchoolGrades: 9-12Distance: 2.2 mi
Schools provided by the listing agent
- Elementary: Montgomery
- Middle: Chamblee
- High: Chamblee
Source: GAMLS. This data may not be complete. We recommend contacting the local school district to confirm school assignments for this home.
- $175,0001 bd1 ba840 sqft10 Perimeter Summit Blvd #4116, Atlanta, GA 30319For Sale
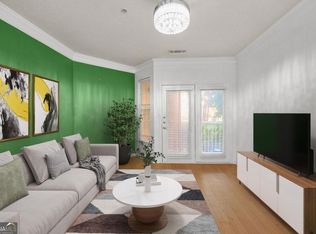
- $210,8002 bd2 ba1k sqft10 Perimeter Sum Mit Ne #4138, Brookhaven, GA 30319Off Market
- $217,3002 bd2 ba1k sqft10 Perimeter Summit Blvd NE APT 4133, Brookhaven, GA 30319Off Market

- $212,0002 bd2 ba1k sqft10 Perimeter Summit Blvd #4444, Atlanta, GA 30319Sold
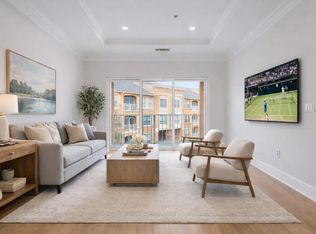
- $199,0001 bd1 ba-- sqft10 Perimeter Summit Blvd #1402, Atlanta, GA 30319For Sale
- $230,0002 bd2 ba1k sqft10 Perimeter Summit Blvd #1305, Atlanta, GA 30319Sold
- $254,9002 bd2 ba1k sqft10 Perimeter Summit Blvd NE APT 4439, Atlanta, GA 30319Sold
- $220,0002 bd2 ba1k sqft10 Perimeter Summit Blvd NE APT 4208, Atlanta, GA 30319Sold
A local agent can set up tours, give advice and negotiate with sellers.
Similar homes
- $229,0002 bd2 ba1k sqft10 Perimeter Summit Blvd NE APT 2112, Brookhaven, GA 30319Active
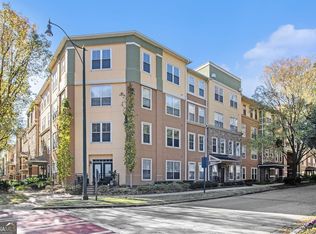
 MLS ID #10708564, Raegan Thorp, Bolst, Inc.. GAMLS
 - $210,0002 bd2 ba1k sqft10 Perimeter Summit Blvd NE APT 3206, Brookhaven, GA 30319Active
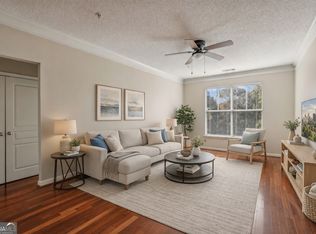 MLS ID #10709798, Adelyn Bartlett, Compass. GAMLS
 - $184,9002 bd1 ba952 sqft10 Perimeter Summit Blvd NE Unit 3405, Brookhaven, GA 30319Active
 MLS ID #10708599, Jim Martell, Vested Interest Partners. GAMLS
 - $213,0001 bd1 ba780 sqft10 Perimeter Summit Blvd NE Unit 1203, Brookhaven, GA 30319Active
 MLS ID #10686655, Mark Spain, Mark Spain Real Estate. GAMLS
 - $239,0001 bd1 ba919 sqft3777 Peachtree Rd NE APT 1416, Atlanta, GA 30319ActiveMLS ID #10776445, Bree N Gipstein, Atlanta Communities. GAMLS
- $209,9002 bd2 ba1.2k sqft6851 Roswell Rd Unit F32, Sandy Springs, GA 30328ActiveMLS ID #10822894, Noelani Billups, The Agency - Atlanta Metro. GAMLS
- $225,0002 bd2 ba1k sqft300 Johnson Ferry Rd NE Unit B406, Atlanta, GA 30328Active Under ContractMLS ID #10753589, Angela Carpinella, Keller Williams Realty PeachtreeRoad. GAMLS
- $240,0002 bd2 ba1.1k sqft970 Sydney Marcus Blvd NE #2301, Atlanta, GA 30324ActiveMLS ID #10758855, Paul Leonov, Keller Williams Realty Atl. Partners. GAMLS
- $235,0002 bd2 ba880 sqft915 Wentworth Ct, Johns Creek, GA 30022ActiveMLS ID #10811043, Ayelet Gilad, Keller Williams Realty First Atlanta. GAMLS
- $215,0001 bd1 ba820 sqft1 Biscayne Dr NW Unit 109, Atlanta, GA 30309ActiveMLS ID #10830008, Mark Spain, Mark Spain Real Estate. GAMLS
- $245,0002 bd2 ba1.1k sqft970 Sidney Marcus Blvd NE Unit 1416, Atlanta, GA 30324ActiveMLS ID #10734699, Yolanda Rolle, Platinum Access, LLC. GAMLS
- $216,0002 bd2 ba1.1k sqft565 Cobblestone Trl, Avondale Estates, GA 30002ActiveMLS ID #10774269, Mark Spain, Mark Spain Real Estate. GAMLS
- $224,0002 bd2 ba1k sqft6900 Roswell Rd APT Q6, Sandy Springs, GA 30328ActiveMLS ID #10753323, Jennifer Currie, Ansley RE|Christie's Int'l RE. GAMLS
- $265,0002 bd2 ba1.2k sqft23314 Plantation Dr NE Unit 314, Atlanta, GA 30324ActiveMLS ID #10815063, Yvonne Harris, Trelora Realty, Inc.. GAMLS
- $225,0001 bd1 ba798 sqft4102 Westchester Rdg NE, Atlanta, GA 30329ActiveMLS ID #10820733, Rebecca G Sideris, Bolst, Inc.. GAMLS
- $209,9001 bd1 ba752 sqft1850 Cotillion Dr Unit 2102, Dunwoody, GA 30338ActiveMLS ID #10771531, Cherron Williamson, BHGRE Metro Brokers. GAMLS
- $185,0001 bd2 ba909 sqft799 Hammond Dr Unit 315, Sandy Springs, GA 30328ActiveMLS ID #10790530, Joshua T Parker, The HomeStore. GAMLS
- $220,0001 bd1 ba1k sqft3334 Peachtree Rd NE APT 1001, Atlanta, GA 30326ActiveMLS ID #10816912, Marc Castillo, Coldwell Banker Realty. GAMLS
- $250,0002 bd1 ba1.1k sqft3048 Briarcliff Rd NE APT 9, Atlanta, GA 30329ActiveMLS ID #10773233, Emily Taylor, Keller Williams Realty Atl. Partners. GAMLS
- $240,0002 bd2 ba1.1k sqft1250 Parkwood Cir SE Unit 3204, Atlanta, GA 30339ActiveMLS ID #10727837, Vickie Severcool, Keller Williams Realty. GAMLS
