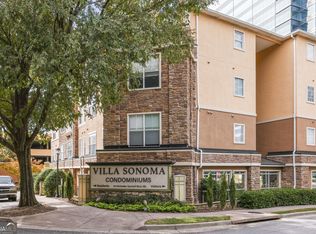
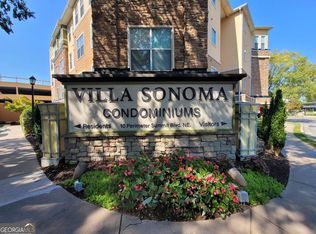
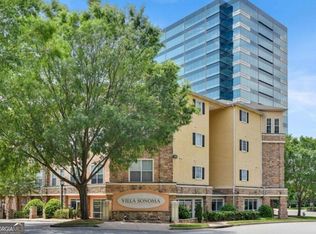
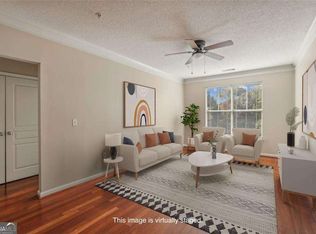
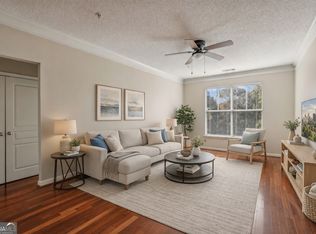
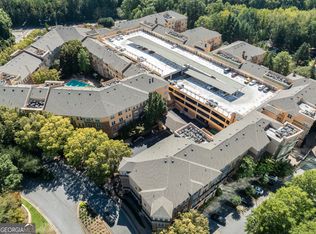
Bright and Airy Condo in Villa Sonoma! Experience Resort-Style Living in the heart of the European-Inspired Villa Sonoma Community, surrounded by lush landscaping and unmatched amenities. Step inside to find Dark Hardwood Floors, Crown Molding, and Tall Ceilings that create a light and open feel. The Dining Room sits just off the entry perfect for Entertaining or easily transformed into a Home Office for added flexibility. The Family Room serves as the heart of the home with a Large Picture Window that fills the space with natural light. The Updated Kitchen features White Shaker Cabinets, Granite Countertops, Stainless Steel Appliances, and a Classic Subway Tile Backsplash, blending style and function seamlessly. Retreat to the Primary Suite offering a Walk-In Closet and a Spa-Like Bathroom with a Double Granite Vanity and a Shower/Tub Combo. A Secondary Bedroom provides generous space and its own Walk-In Closet, while a Full Hall Bath is ideal for guests. Additional highlights include a Laundry Room and Two Deeded Parking Spaces in the secured garage. Located on a Quiet, Tree-Lined Street, this building exudes a tucked-away, residential feel while still being just minutes from everything. This particular unit sits in a quiet alcove of the community, offering an extra layer of privacy and peacefulness. Enjoy all that Villa Sonoma has to offer a Resort-Style Pool with Lounge Chairs and Umbrellas, Dog Trails, a Fitness Center, Conference Room, Clubhouse, Billiards Lounge, Movie Theater, and Car Wash Area. The community also hosts regular social events including Food Trucks and other rotating gatherings providing a fun and engaging way to meet neighbors and enjoy the community lifestyle. Water and Sewer are included in HOA dues, and EV Charging Stations are available for an additional fee. The Location Can't Be Beat steps from Villa Christina Caf and moments from Perimeter Center, including the new Target, top-rated Dining and Shopping, and nearby Blackburn Park, Murphy-Candler Park, and Perimeter Mall. With Quick Access to GA-400 and I-285, commuting anywhere in Atlanta is effortless. Don't miss your chance to enjoy Comfort, Convenience, and Community all in one perfect home!
Active
Price cut: $1K (7/6)
$229,000
10 Perimeter Summit Blvd NE APT 2112, Brookhaven, GA 30319
2beds
1,079sqft
Condominium, Mid Rise
Built in 2005
-- sqft lot
$223,700 Zestimate®
$212/sqft
$810/mo HOA
What's special
Tall ceilingsSurrounded by lush landscapingDog trailsCrown moldingDark hardwood floorsUpdated kitchenStainless steel appliances
- 182 days
- 187
- 12
Zillow last checked:
Listing updated:
Listed by:
Raegan Thorp 404-734-1173,
Bolst,
Jamique Lytle 478-217-1552,
Bolst
Source: GAMLS,MLS#: 10708564
Facts & features
Interior
Bedrooms & bathrooms
- Bedrooms: 2
- Bathrooms: 2
- Full bathrooms: 2
- Main level bathrooms: 2
- Main level bedrooms: 2
Rooms
- Room types: Family Room, Foyer
Dining room
- Features: Separate Room
Kitchen
- Features: Breakfast Area, Breakfast Bar, Pantry, Solid Surface Counters
Heating
- Central, Natural Gas
Cooling
- Ceiling Fan(s), Central Air
Appliances
- Included: Dishwasher, Disposal, Microwave, Refrigerator
- Laundry: In Hall
Features
- Double Vanity, High Ceilings, Master On Main Level, Roommate Plan, Walk-In Closet(s)
- Flooring: Carpet, Hardwood
- Windows: Double Pane Windows
- Basement: Concrete,None
- Has fireplace: No
- Common walls with other units/homes: End Unit,No One Below
Interior area
- Total structure area: 1,079
- Total interior livable area: 1,079 sqft
- Finished area above ground: 1,079
- Finished area below ground: 0
Video & virtual tour
Property
Parking
- Parking features: Assigned, Garage
- Has garage: Yes
Accessibility
- Accessibility features: Accessible Entrance, Accessible Hallway(s)
Features
- Levels: One
- Stories: 1
- Exterior features: Gas Grill
- Body of water: None
Lot
- Size: 1,306 Square Feet
- Features: Other
Details
- Parcel number: 18 329 10 014
Construction
Type & style
- Home type: Condo
- Architectural style: European
- Property subtype: Condominium, Mid Rise
- Attached to another structure: Yes
Materials
- Stucco
- Roof: Composition
Condition
- Resale
- New construction: No
- Year built: 2005
Utilities & green energy
- Sewer: Public Sewer
- Water: Public
- Utilities for property: Other
Green energy
- Energy efficient items: Thermostat
Community & HOA
Community
- Features: Clubhouse, Fitness Center, Pool, Near Public Transport, Near Shopping
- Security: Smoke Detector(s)
- Subdivision: Villa Sonoma
HOA
- Has HOA: Yes
- Services included: Maintenance Grounds, Pest Control, Swimming, Trash
- HOA fee: $9,720 annually
Location
- Region: Brookhaven
Financial & listing details
- Price per square foot: $212/sqft
- Annual tax amount: $2,428
- Date on market: 3/12/2026
- Cumulative days on market: 182 days
- Listing agreement: Exclusive Right To Sell
Estimated market value
$223,700
$213,000 - $235,000
$2,194/mo
Price history
| Date | Event | Price |
|---|---|---|
| 7/6/2026 | Price change | $229,000-0.4%$212/sqft |
Source:  GAMLS #10708564 Report a problem GAMLS #10708564 Report a problem | ||
| 3/12/2026 | Listed for sale | $230,000-4.2%$213/sqft |
Source: GAMLS #10708564 Report a problem | ||
| 3/12/2026 | Listing removed | $240,000$222/sqft |
Source:  FMLS GA #7680986 Report a problem FMLS GA #7680986 Report a problem | ||
| 11/13/2025 | Listed for sale | $240,000-2.4%$222/sqft |
Source: GAMLS #10643110 Report a problem | ||
| 9/4/2025 | Listing removed | $246,000$228/sqft |
Source: FMLS GA #7533741 Report a problem | ||
| 5/19/2025 | Price change | $246,000-1.6%$228/sqft |
Source: GAMLS #10470119 Report a problem | ||
| 3/3/2025 | Listed for sale | $250,000+0%$232/sqft |
Source: FMLS GA #7533741 Report a problem | ||
| 10/31/2024 | Listing removed | $249,900$232/sqft |
Source: FMLS GA #7383358 Report a problem | ||
| 8/28/2024 | Price change | $249,900-3.8%$232/sqft |
Source: GAMLS #10295697 Report a problem | ||
| 7/24/2024 | Price change | $259,900-1.9%$241/sqft |
Source: GAMLS #10295697 Report a problem | ||
| 6/24/2024 | Price change | $264,900-1.9%$246/sqft |
Source: FMLS GA #7383358 Report a problem | ||
| 5/8/2024 | Listed for sale | $269,900+40.6%$250/sqft |
Source: FMLS GA #7383358 Report a problem | ||
| 4/28/2017 | Sold | $192,000-3.5%$178/sqft |
Source: Agent Provided Report a problem | ||
| 3/23/2017 | Pending sale | $199,000$184/sqft |
Source: LIBERTY COMMUNITY MANAGEMENT INC #5779366 Report a problem | ||
| 1/20/2017 | Price change | $199,000-2.9%$184/sqft |
Source: LIBERTY COMMUNITY MANAGEMENT INC #5779366 Report a problem | ||
| 12/5/2016 | Listed for sale | $204,900$190/sqft |
Source: LIBERTY COMMUNITY MANAGEMENT INC #5779366 Report a problem | ||
Public tax history
Tax history is unavailable.
Monthly payment
Est. payment
Payment breakdown
Explore the cost of this home by adjusting the details. Changes won't be saved.Climate risks
Neighborhood: 30319
Nearby schools
Schools provided by the listing agent
- Elementary: Montgomery
- Middle: Chamblee
- High: Chamblee
Source: GAMLS. This data may not be complete. We recommend contacting the local school district to confirm school assignments for this home.
- $320,0003 bd2 ba1.4k sqft10 Perimeter Summit Blvd NE APT 3211, Atlanta, GA 30319Sold
- $199,9002 bd1 ba925 sqft10 Perimeter Summit Blvd UNIT 4446, Atlanta, GA 30319For Sale
- $233,0002 bd2 ba1k sqft10 Perimeter Summit Blvd UNIT 4134, Atlanta, GA 30319Sold
- $214,5002 bd2 ba1k sqft10 Perimeter Summit Blvd #3206, Atlanta, GA 30319Off Market
Similar homes
- $235,0002 bd2 ba1k sqft10 Perimeter Summit Blvd #4308, Atlanta, GA 30319Active

 MLS ID #10770837, Cyndie Fenn, BHHS Georgia Properties. GAMLS
 - $210,0002 bd2 ba1k sqft10 Perimeter Summit Blvd NE APT 3206, Brookhaven, GA 30319Active
 MLS ID #10709798, Adelyn Bartlett, Compass. GAMLS
 - $209,9002 bd2 ba1k sqft10 Perimeter Summit Blvd NE APT 3311, Atlanta, GA 30319Active
 MLS ID #10786046, Angie Slaughter, All Points Team. GAMLS
 - $184,9002 bd1 ba952 sqft10 Perimeter Summit Blvd NE Unit 3405, Brookhaven, GA 30319Active
 MLS ID #10708599, Jim Martell, Vested Interest Partners. GAMLS
 - $175,0001 bd1 ba840 sqft10 Perimeter Summit Blvd #4116, Atlanta, GA 30319For Sale
 MLS ID #7793690, COURTNEY CHAMBLESS, EXP Realty, LLC.. FMLS GA
 - $174,9001 bd1 ba780 sqft10 Perimeter Summit Blvd #4409, Atlanta, GA 30319ActiveMLS ID #10733071, Jenneisha Parker, Hester Group, REALTORS. GAMLS
- $239,0001 bd1 ba903 sqft3777 Peachtree Rd NE APT 712, Brookhaven, GA 30319For SaleMLS ID #7757649, DAVID LANE, Atlanta Fine Homes Sotheby's International. FMLS GA
- $225,0002 bd2 ba1k sqft300 Johnson Ferry Rd NE Unit B406, Atlanta, GA 30328Active Under ContractMLS ID #10753589, Angela Carpinella, Keller Williams Realty PeachtreeRoad. GAMLS
- $235,0001 bd1 ba919 sqft3777 Peachtree Rd NE APT 1416, Atlanta, GA 30319ActiveMLS ID #10776445, Bree N Gipstein, Atlanta Communities. GAMLS
- $209,9002 bd2 ba1.2k sqft6851 Roswell Rd Unit F32, Sandy Springs, GA 30328ActiveMLS ID #10822894, Noelani Billups, The Agency - Atlanta Metro. GAMLS
- $230,0001 bd2 ba885 sqft711 Cosmopolitan Dr Unit 403, Atlanta, GA 30324ActiveMLS ID #10834109, ALISON MILLER, Keller Williams West Atlanta. GAMLS
- $223,0002 bd2 ba1k sqft6900 Roswell Rd APT Q6, Sandy Springs, GA 30328ActiveMLS ID #10753323, Jennifer Currie, Ansley RE|Christie's Int'l RE. GAMLS
- $255,0002 bd2 ba1.1k sqft2700 Pine Tree Rd NE Unit 1017, Atlanta, GA 30324ActiveMLS ID #10832532, Tim Hur, Point Honors & Associates, Realtors. GAMLS
- $249,9002 bd2 ba1.2k sqft1202 Pine Heights Dr NE, Atlanta, GA 30324ActiveMLS ID #10829712, Justin Landis, Bolst. GAMLS
- $214,9001 bd1 ba815 sqft1850 Cotillion Dr Unit 3222, Dunwoody, GA 30338ActiveMLS ID #10779041, Duvan Vallejo, Keller Williams Chattahoochee. GAMLS
- $225,0002 bd2 ba1.2k sqft2192 Palmyra Dr SE, Marietta, GA 30067ActiveMLS ID #10802856, Beth Luther, Ansley RE|Christie's Int'l RE. GAMLS
- $240,0002 bd2 ba1.1k sqft970 Sydney Marcus Blvd NE #2301, Atlanta, GA 30324ActiveMLS ID #10758855, Paul Leonov, Keller Williams Realty Atl. Partners. GAMLS
- $175,0002 bd2 ba1k sqft300 Johnson Ferry Rd #A207, Sandy Springs, GA 30328ActiveMLS ID #10827119, Angela Carpinella, Keller Williams Realty PeachtreeRoad. GAMLS
- $255,0002 bd2 ba1.5k sqft750 Dalrymple Rd APT L3, Sandy Springs, GA 30328ActiveMLS ID #10781362, Modern Traditions Realty Group, RE/MAX Center. GAMLS
- $245,0002 bd2 ba1.1k sqft970 Sidney Marcus Blvd NE Unit 1404, Atlanta, GA 30324ActiveMLS ID #10738752, Alison Belknap, Compass. GAMLS
