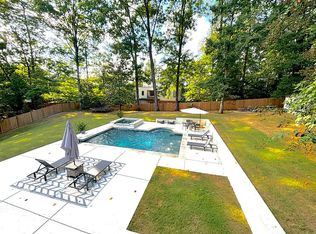
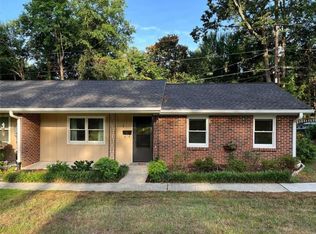
Welcome to 10 Perimeter Summit—where elevated living meets an unmatched amenity experience in the heart of Brookhaven. This premier community is designed for those who expect more from where they live. Residents enjoy access to an expansive resort-style pool deck complete with private cabanas, grilling stations, and beautifully landscaped lounge areas—perfect for relaxing weekends or hosting friends. Inside, the state-of-the-art fitness center rivals private gyms, featuring modern cardio equipment, strength training stations, and dedicated spaces for yoga and wellness. For those who work from home or simply want a change of scenery, the resident business lounge and co-working spaces offer a sophisticated, productive environment with high-speed connectivity and comfortable meeting areas. Entertainment is effortless thanks to the resident clubroom, which includes stylish seating, media areas, and event-ready spaces ideal for gatherings both large and small. Additional conveniences elevate everyday living: a 24-hour concierge providing personalized service, controlled-access parking, electric vehicle charging stations, and secure package management systems. Pet owners will appreciate the thoughtfully designed pet-friendly amenities, including designated walking areas and grooming stations. This beautifully appointed 1-bedroom, 1-bath residence features stainless steel appliances, granite countertops, and hardwood flooring, offering a sleek and comfortable living space. Step outside and you’re immediately connected to the best of Perimeter living, with premier shopping, dining, and direct access to MARTA just moments away—making commuting and exploring the city seamless. At 10 Perimeter Summit, amenities aren’t an afterthought—they’re a lifestyle.
96 days
|
63
|
5
|
Zillow last checked:
Listing updated:
Listed by:
Robin Blass,
Harry Norman Realtors770-394-2131
Source: FMLS GA,MLS#: 7756098
Loading...
Facts & features
Interior
Bedrooms & bathrooms
Bedrooms: 1
Bathrooms: 1
Full bathrooms: 1
Main level bathrooms: 1
Main level bedrooms: 1
Rooms
Room types: Family Room
Primary bedroom
Features: Master on Main
Level: Master on Main
Bedroom
Features: Master on Main
Primary bathroom
Features: Double Vanity, Tub/Shower Combo
Dining room
Features: Open Concept
Kitchen
Features: Breakfast Bar, Cabinets White, Cabinets Stain, View to Family Room, Stone Counters
Heating
Central
Cooling
Central Air
Appliances
Included: Electric Water Heater, Dishwasher, Refrigerator
Laundry: Laundry Closet
Features
Double Vanity, Walk-In Closet(s), High Ceilings 9 ft Main
Flooring: Other, Carpet, Laminate
Windows: None
Basement: None
Has fireplace: No
Fireplace features: None
Common walls with other units/homes: 2+ Common Walls
Interior area
Total structure area: 648
Total interior livable area: 648 sqft
Finished area above ground: 648
Finished area below ground: 0
Property
Parking
Total spaces: 1
Parking features: Garage
Garage spaces: 1
Accessibility
Accessibility features: None
Features
Levels: One
Stories: 1
Patio & porch: None
Exterior features: Courtyard, Other
Pool features: In Ground
Spa features: None
Fencing: None
Has view: Yes
View description: City, Trees/Woods
Waterfront features: None, Lake
Body of water: None
Lot
Size: 435 Square Feet
Dimensions: 45x243
Features: Level
Details
Additional structures: None
Parcel number: 18 329 10 161
Other equipment: Home Theater
Horse amenities: None
Construction
Type & style
Home type: Condo
Architectural style: Traditional
Property subtype: Condominium, Residential
Attached to another structure: Yes
Materials
Other
Foundation: Slab
Roof: Composition
Condition
Resale
New construction: No
Year built: 2005
Utilities & green energy
Electric: None
Sewer: Public Sewer
Water: Public
Utilities for property: Cable Available, Electricity Available, Sewer Available, Water Available
Green energy
Energy efficient items: None
Energy generation: None
Community & HOA
Community
Features: Fitness Center
Security: Secured Garage/Parking, Security Service
Explore the cost of this home by adjusting the details. Changes won't be saved.
Principal & interest
$1,547
Mortgage insurance
$0
Property taxes
$170
Home insurance
$105
HOA fees
$0
Utilities
Not included
All calculations are estimates and provided by Zillow, Inc. for informational purposes only. Actual amounts may vary.
HOA fees may include property taxes on listings classified as Co-Ops. Contact the listing agent and/or owner for fee details.
Mortgage interest rates are dependent on a number of factors, including credit score, down payment, and repayment length. Interest rate data provided by Zillow Group Marketplace, Inc. as of 1/1/1970 from various mortgage lenders with which we have lead or other similar arrangements; the Estimated Payment is an average of those rates.
See how much you could borrow to make a competitive offer.