Skip main navigation
Off market
Street View
  • $411,700

    10 Perkins Ct, Greer, SC 29651

    4beds
    1,845sqft
    SingleFamily
    Built in 2005
    0.5 Acres Lot
    $411,700 Zestimate®
    $223/sqft
    $2,116 Estimated rent

    Home value

    $411,700

    $391,000 - $432,000

    $2,116/mo

    Zestimate® history
    Loading
    Loading...

    Owner options

    List your home for rent

    $2,116/mo

    Rent Zestimate®

    Find your next renter with Zillow Rental Manager. Plus, with online applications, you can quickly screen prospective tenants – for free.

    Learn more

    $2,116/mo

    Rent Zestimate®

    Refinance and save

    $2,420/mo

    Est. payment

    Refinancing to a lower rate could help reduce your monthly payments and save thousands over the life of the loan.

    See today's rates

    $2,420/mo

    Est. payment

    Explore your selling options

    Work with a Zillow partner agent

    Leverage their expertise and Zillow's premium Showcase listings to get your home seen by more buyers.

    Get started

    List with your own agent

    Get your home in front of millions of buyers by listing it on Zillow.

    Learn how to do it

    Sell it yourself

    Take full control of how buyers see your home on Zillow by listing For Sale by Owner (FSBO).

    List your home

    What's special

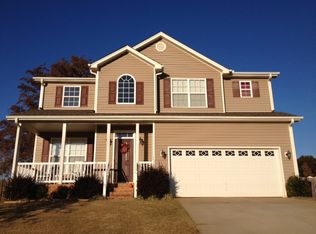
    If you'd like amazing features and technology normally found in $400,000+ homes, then this is the hidden gem you've been looking for! The outside landscaping will immediately catch your eye. Thousands of dollars of professional landscaping, trees and more have been added to this beautifully manicured half acre lot. There is an outdoor theater with LCD projector and screen, a mini-fridge and cabinets and counter space. Out in the yard is an over sized 32x16 outbuilding with a roll-up door for equipment, and a screened porch. Step into the front door from the front porch and you'll see gorgeous wood floors, trim, and more! There is a spacious dining room off of the open foyer. The great room features a cozy gas log fireplace with a custom tile mantle. The kitchen and bathrooms all have granite countertops. The kitchen counter has plenty of room for barstools. The owners added extra custom cabinetry to the kitchen area. The oversized cabinets give you plenty of storage room, and there are slide out pot racks. The master suite features a huge, custom tile shower and dual sinks, as well as a walk-in closet and a specially built medicine cabinet over the toilet. There are three other bedrooms and a second full bath. One of the bedrooms could be used for a media room, with surround sound speakers. All rooms have phone, TV and data connectivity. The home is equipped with an HAI Security and Automation System, including partial automated lighting and automated HVAC control. There is an 8 Zone Russound House Audio System with speakers in all bedrooms, master bath, garage, kitchen and deck. The garage floor has been epoxied, and the garage has added cabinets for storage. There is MUCH more to this home that won't fit here, so come and take a look for yourself! The hot tub is available for purchase outside of the sale, as is most of the furniture in the home. A full list of upgrades can be found in the associated documents. Call Bill Kennedy and the Blue Line Realty Team with any questions, or to schedule private tour! 864-505-1259 or email billkennedyteam@gmail.com.

    This property is not currently displayed as for sale or rent on Zillow. This may be different from what's on other websites or public sources.

    Facts & features

    Interior

    Bedrooms & bathrooms
    • Bedrooms: 4
    • Bathrooms: 2
    • Full bathrooms: 2
    Heating
    • Forced air, Gas
    Cooling
    • Central
    Appliances
    • Included: Dishwasher, Dryer, Freezer, Garbage disposal, Microwave, Range / Oven, Refrigerator, Washer
    Features
    • Flooring: Tile, Carpet, Hardwood
    • Basement: None
    • Has fireplace: Yes
    Interior area
    • Total interior livable area: 1,845 sqft

    Property

    Parking
    • Parking features: Garage - Attached, Off-street
    Features
    • Exterior features: Vinyl
    • Has spa: Yes
    • Has view: Yes
    • View description: Mountain
    Lot
    • Size: 0.5 Acres
    Details
    • Parcel number: 0633090107400

    Construction

    Type & style
    • Home type: SingleFamily
    Materials
    • Roof: Other
    Condition
    • Year built: 2005

    Community & HOA

    HOA
    • Has HOA: Yes
    • HOA fee: $3 monthly
    Location
    • Region: Greer

    Financial & listing details

    • Price per square foot: $223/sqft
    • Tax assessed value: $475,040
    • Annual tax amount: $2,256

    Price history

    DateEventPrice
    8/8/2023Sold$386,000+2.9%$209/sqft
    Source: Greater Greenville AOR #1502792 Report a problem
    7/9/2023Contingent$374,999$203/sqft
    Source: Greater Greenville AOR #1502792 Report a problem
    7/7/2023Listed for sale$374,999+70.5%$203/sqft
    Source: Greater Greenville AOR #1502792 Report a problem
    5/13/2015Sold$220,000+1.4%$119/sqft
    Source: Public Record Report a problem
    1/27/2015Listing removed$217,000$118/sqft
    Source: Keller Williams Realty #1284195 Report a problem
    12/30/2014Price change$217,000-6.9%$118/sqft
    Source: Keller Williams Realty #1284195 Report a problem
    11/20/2014Price change$233,000-0.4%$126/sqft
    Source: Keller Williams Realty #1284195 Report a problem
    7/25/2014Listed for sale$234,000$127/sqft
    Source: Keller Williams Realty #1284195 Report a problem

    Public tax history

    YearProperty taxesTax assessment
    2025$2,256 -8.3%$421,870 +15%
    2024$2,461 +87.4%$366,850 +49.6%
    2023$1,314 +4.4%$245,160
    2022$1,258 -18.6%$245,160
    2021$1,545 +2.1%$245,160 +7.9%
    2020$1,514 +0.6%$227,120
    2019$1,505 +0.2%$227,120
    2018$1,501 $227,120 +2398.6%
    2017$1,501 +2.4%$9,090 -95.7%
    2016$1,466 +12%$210,040 +20.7%
    2015$1,309 +19.4%$173,970 +13%
    2014$1,097 +6.5%$154,000
    2013$1,030 -4.8%$154,000
    2012$1,082 +0%--
    2011$1,082 0%--
    2010$1,082 --
    2009-- --
    2008-- --
    2007-- --
    2006-- --
    2005-- --
    Find assessor info on the county website

    Neighborhood: 29651

    Nearby schools

    GreatSchools rating
    Schools provided by the listing agent
    • Elementary: Skyland
    • Middle: Blue Ridge
    • High: Blue Ridge

    Source: The MLS. This data may not be complete. We recommend contacting the local school district to confirm school assignments for this home.

    Get a cash offer in 3 minutes
    Find out how much your home could sell for in as little as 3 minutes with a no-obligation cash offer.
    Estimated market value
    $411,700
    Get a cash offer in 3 minutes
    Find out how much your home could sell for in as little as 3 minutes with a no-obligation cash offer.
    Estimated market value
    $411,700