Meticulously maintained and thoughtfully updated, this expansive Colonial offers an open floor plan and a tranquil cul-de-sac setting. Surrounded by lush landscaping and backing to woods for added privacy, the home invites relaxation on the rocking chair front porch at sunset or entertaining on the spacious paver patio overlooking the park-like backyard. At the heart of this home is the large, recently renovated gourmet kitchen, featuring a generous center island and high-end appliances. The kitchen opens to a dramatic two-story Family Room showcasing a custom floor-to-ceiling stone wood-burning fireplace with a gas log starter, reclaimed hand-hewn beams, and a beautifully crafted custom mantle — the perfect blend of rustic warmth and modern luxury. The first floor offers both front and back staircases for easy access throughout the home. A spacious office provides a bright and inspiring workspace, highlighted by custom doors sourced from France. Formal living and dining rooms create an elegant setting for entertaining, while a convenient powder room and laundry room add everyday functionality. Ceramic tile flooring extends throughout the first level, enhancing the home’s clean, cohesive design. The second-floor primary suite is a true retreat, featuring three walk-in closets with custom organization systems and a spa-like bath with a soaking tub and double vanities. A beautifully renovated hall bath serves the three additional bedrooms, each offering generous space and natural light. A large gym completes the second floor, providing a perfect area for fitness and wellness at home. The finished basement extends the home’s living space, featuring stained epoxy flooring and a spacious recreation room ideal for gatherings or media. Two additional flex rooms offer versatility for a home office, hobby space, or guest area. A powder room, walk-in closet, multiple additional storage closets, and a large unfinished area provide ample room for comfort and organization. A three-car garage completes the home, featuring built-in storage systems and an epoxy-coated floor for a clean, organized, and functional space. Enjoy complete peace of mind with recent upgrades, including a new roof (2024), updated HVAC system, two commercial-grade sump pumps in the basement, a new hot water heater, and a septic pump installed in 2025. The septic system has been inspected and approved by the Health Department, ensuring everything is in top working order for the next homeowner.
Sold for $1,027,000
$1,027,000
10 Pheasant Dr, Ringoes, NJ 08551
4beds
5,143sqft
Single Family Residence
Built in 2000
1.15 Acres Lot
$1,049,300 Zestimate®
$200/sqft
$5,865 Estimated rent
Home value
$1,049,300
$944,000 - $1.16M
$5,865/mo
Zestimate® history
Owner options
List your home for rent
$5,865/mo
Rent Zestimate®
Find your next renter with Zillow Rental Manager. Plus, with online applications, you can quickly screen prospective tenants – for free.
$5,865/mo
Rent Zestimate®
Refinance and save
$7,272/mo
Est. payment
Refinancing to a lower rate could help reduce your monthly payments and save thousands over the life of the loan.
$7,272/mo
Est. payment
Explore your selling options
Work with a Zillow partner agent
Leverage their expertise and Zillow's premium Showcase listings to get your home seen by more buyers.
Get startedList with your own agent
Get your home in front of millions of buyers by listing it on Zillow.
Learn how to do itSell it yourself
Take full control of how buyers see your home on Zillow by listing For Sale by Owner (FSBO).
List your homeWhat's special
Zillow last checked:
Listing updated:
Listed by:
Paula Anastasio 908-319-3113,
Weichert Realtors - Flemington Circle
Bought with:
Rich Mele, 1221306
Coldwell Banker Residential Brokerage - Flemington
Source: Bright MLS,MLS#: NJHT2004368
Facts & features
Interior
Bedrooms & bathrooms
- Bedrooms: 4
- Bathrooms: 4
- Full bathrooms: 2
- 1/2 bathrooms: 2
- Main level bathrooms: 1
Rooms
- Room types: Living Room, Dining Room, Primary Bedroom, Bedroom 2, Bedroom 3, Bedroom 4, Kitchen, Game Room, Family Room, Foyer, Exercise Room, Laundry, Office, Recreation Room, Utility Room, Bathroom 2, Bonus Room, Primary Bathroom, Half Bath
Primary bedroom
- Features: Attached Bathroom, Primary Bedroom - Sitting Area, Walk-In Closet(s)
- Level: Upper
- Area: 377 Square Feet
- Dimensions: 29 X 13
Bedroom 2
- Features: Walk-In Closet(s)
- Level: Upper
- Area: 221 Square Feet
- Dimensions: 17 X 13
Bedroom 3
- Level: Upper
- Area: 180 Square Feet
- Dimensions: 12 X 15
Bedroom 4
- Level: Upper
- Area: 180 Square Feet
- Dimensions: 12 X 15
Primary bathroom
- Features: Soaking Tub, Bathroom - Stall Shower, Double Sink
- Level: Upper
Bathroom 2
- Level: Upper
Bonus room
- Level: Lower
- Area: 170 Square Feet
- Dimensions: 10 X 17
Dining room
- Level: Main
- Area: 221 Square Feet
- Dimensions: 17 X 13
Exercise room
- Level: Upper
- Area: 351 Square Feet
- Dimensions: 27 X 13
Family room
- Features: Fireplace - Wood Burning, Cathedral/Vaulted Ceiling
- Level: Main
- Area: 609 Square Feet
- Dimensions: 21 X 29
Foyer
- Level: Main
- Area: 220 Square Feet
- Dimensions: 22 X 10
Game room
- Level: Lower
- Area: 240 Square Feet
- Dimensions: 15 X 16
Half bath
- Level: Main
Half bath
- Level: Lower
Kitchen
- Features: Dining Area, Kitchen Island, Eat-in Kitchen, Kitchen - Gas Cooking
- Level: Main
- Area: 315 Square Feet
- Dimensions: 15 X 21
Laundry
- Level: Main
- Area: 63 Square Feet
- Dimensions: 7 X 9
Living room
- Level: Main
- Area: 176 Square Feet
- Dimensions: 16 X 11
Office
- Features: Window Treatments
- Level: Main
- Area: 187 Square Feet
- Dimensions: 11 X 17
Recreation room
- Features: Walk-In Closet(s)
- Level: Lower
- Area: 608 Square Feet
- Dimensions: 16 X 38
Utility room
- Level: Lower
- Area: 714 Square Feet
- Dimensions: 21 X 34
Heating
- Forced Air, Zoned, Natural Gas
Cooling
- Central Air, Zoned, Natural Gas
Appliances
- Included: Dishwasher, Dryer, Microwave, Oven/Range - Gas, Refrigerator, Range Hood, Stainless Steel Appliance(s), Washer, Water Heater, Gas Water Heater
- Laundry: Main Level, Laundry Room
Features
- Attic, Soaking Tub, Bathroom - Stall Shower, Bathroom - Tub Shower, Breakfast Area, Ceiling Fan(s), Double/Dual Staircase, Exposed Beams, Family Room Off Kitchen, Open Floorplan, Eat-in Kitchen, Kitchen - Gourmet, Kitchen Island, Primary Bath(s), Upgraded Countertops, Walk-In Closet(s)
- Flooring: Ceramic Tile, Hardwood, Carpet
- Windows: Window Treatments
- Basement: Full,Heated,Partially Finished
- Number of fireplaces: 1
- Fireplace features: Gas/Propane, Wood Burning, Stone
Interior area
- Total structure area: 5,143
- Total interior livable area: 5,143 sqft
- Finished area above ground: 4,043
- Finished area below ground: 1,100
Property
Parking
- Total spaces: 3
- Parking features: Attached Carport
- Carport spaces: 3
Accessibility
- Accessibility features: None
Features
- Levels: Two
- Stories: 2
- Exterior features: Extensive Hardscape, Other
- Pool features: None
- Has view: Yes
- View description: Panoramic, Scenic Vista, Trees/Woods
Lot
- Size: 1.15 Acres
- Features: Backs to Trees, Cul-De-Sac, Landscaped, Open Lot
Details
- Additional structures: Above Grade, Below Grade, Outbuilding
- Parcel number: 210009700064
- Zoning: R-3
- Special conditions: Standard
Construction
Type & style
- Home type: SingleFamily
- Architectural style: Colonial
- Property subtype: Single Family Residence
Materials
- Frame
- Foundation: Block
- Roof: Asbestos Shingle
Condition
- Excellent
- New construction: No
- Year built: 2000
Utilities & green energy
- Sewer: Septic = # of BR
- Water: Private
- Utilities for property: Cable Available, Natural Gas Available
Community & HOA
Community
- Subdivision: Hunterdon Crossing
HOA
- Has HOA: No
Location
- Region: Ringoes
- Municipality: RARITAN TWP
Financial & listing details
- Price per square foot: $200/sqft
- Tax assessed value: $618,700
- Annual tax amount: $17,923
- Date on market: 10/25/2025
- Listing agreement: Exclusive Right To Sell
- Listing terms: Cash,Conventional,FHA,Other
- Ownership: Fee Simple
Price history
| Date | Event | Price |
|---|---|---|
| 1/13/2026 | Sold | $1,027,000-3.5%$200/sqft |
Source:  Bright MLS #NJHT2004368 Report a problem Bright MLS #NJHT2004368 Report a problem | ||
| 11/28/2025 | Pending sale | $1,064,500$207/sqft |
Source:  GSMLS #3994173 Report a problem GSMLS #3994173 Report a problem | ||
| 10/25/2025 | Listed for sale | $1,064,500+66.3%$207/sqft |
Source: Bright MLS #NJHT2004368 Report a problem | ||
| 9/4/2012 | Sold | $640,000-4.2%$124/sqft |
Source: GSMLS #2940359 Report a problem | ||
| 5/10/2012 | Listed for sale | $668,000+2.9%$130/sqft |
Source: Keller Williams Towne Square Realty #2940359 Report a problem | ||
| 10/4/2010 | Listing removed | $649,000$126/sqft |
Source: ColdwellBankerMoves.com #2800266 Report a problem | ||
| 9/4/2010 | Listed for sale | $649,000+72.5%$126/sqft |
Source: NRT TriStates #2800266 Report a problem | ||
| 12/22/1999 | Sold | $376,220$73/sqft |
Source: Public Record Report a problem | ||
Public tax history
| Year | Property taxes | Tax assessment |
|---|---|---|
| 2025 | $17,924 | $618,700 |
| 2024 | $17,924 +6.4% | $618,700 |
| 2023 | $16,853 +3.9% | $618,700 |
| 2022 | $16,229 +2% | $618,700 |
| 2021 | $15,907 +5.3% | $618,700 +3.2% |
| 2020 | $15,101 +1.2% | $599,500 |
| 2019 | $14,916 +1.6% | $599,500 |
| 2018 | $14,688 +4.1% | $599,500 |
| 2017 | $14,109 +2.6% | $599,500 +2.2% |
| 2016 | $13,751 +1.3% | $586,400 |
| 2015 | $13,569 +0.1% | $586,400 |
| 2014 | $13,552 +1% | $586,400 |
| 2013 | $13,411 +0.9% | $586,400 |
| 2012 | $13,288 +0.1% | $586,400 |
| 2011 | $13,276 +3.2% | $586,400 |
| 2010 | $12,863 -0.7% | $586,400 -1.2% |
| 2009 | $12,957 +1.4% | $593,300 -9% |
| 2008 | $12,781 -2.4% | $652,100 |
| 2007 | $13,089 | $652,100 +71.4% |
| 2006 | -- | $380,500 |
| 2005 | -- | $380,500 |
| 2004 | -- | $380,500 +2.9% |
| 2003 | -- | $369,600 |
| 2002 | -- | $369,600 +0.3% |
| 2001 | -- | $368,600 |
Find assessor info on the county website
Neighborhood: 08551
Nearby homes
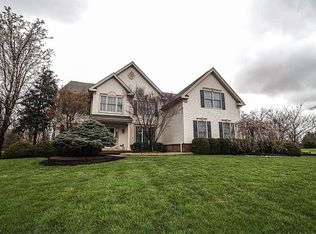
- $976,200-- bd-- ba3.7k sqft8 Pheasant Dr, Ringoes, NJ 08551Off Market
- $887,400-- bd-- ba3.9k sqft12 Pheasant Dr, Ringoes, NJ 08551Off Market
- $927,1004 bd4 ba3.9k sqft9 Pheasant Dr, Ringoes, NJ 08551Off Market

- $817,700-- bd-- ba3.1k sqft7 Pheasant Dr, Ringoes, NJ 08551Off Market
- $503,400-- bd-- ba1.4k sqft49 Old York Rd, Ringoes, NJ 08551Off Market
- $1,200-- bd-- ba-- sqft49 Old York Rd, Ringoes, NJ 08551Off Market
- $810,200-- bd-- ba-- sqft49 Old York Rd, Ringoes, NJ 08551Off Market
- $959,400-- bd-- ba4.5k sqft11 Pheasant Dr, Ringoes, NJ 08551Off Market
Nearby schools
GreatSchools rating
- 8/10Copper Hill SchoolGrades: PK-4Distance: 1.1 mi
- 6/10J P Case Middle SchoolGrades: 7-8Distance: 3.9 mi
- 6/10Hunterdon Central High SchoolGrades: 9-12Distance: 4.7 mi
Schools provided by the listing agent
- Elementary: Copper Hill E.s.
- Middle: J P Case
- High: Hunterdon Central
- District: Flemington-raritan Regional
Source: Bright MLS. This data may not be complete. We recommend contacting the local school district to confirm school assignments for this home.
Get a cash offer in 3 minutes
Find out how much your home could sell for in as little as 3 minutes with a no-obligation cash offer.
Estimated market value
$1,049,300
Get a cash offer in 3 minutes
Find out how much your home could sell for in as little as 3 minutes with a no-obligation cash offer.
Estimated market value
$1,049,300
- New Jersey
- Hunterdon County
- Ringoes
- 08551
- 10 Pheasant Dr
Nearby cities
Nearby neighborhoods
Nearby zip codes
Other Ringoes Topics
