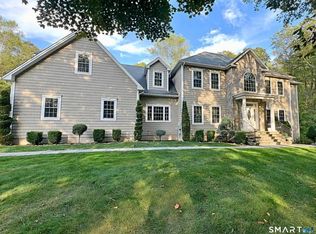
This magnificent colonial estate is elegant and sophisticated, on 3 acres of beautifully landscaped grounds. Located on a prestigious cul-de-sac, the property commands attention with its impressive circular driveway, creating an air of grandeur at first glance. The home's splendor is immediately apparent upon entering, with a formal staircase taking center stage in the sunlit foyer. To the right, the Formal Dining Room awaits, ready to host grand banquets or intimate dinners, while to the left, the Formal Living Room invites relaxation with its inviting wood-burning fireplace. The spacious, radiant Sunroom offers a chic wet bar & a wall of windows that frame the idyllic backyard, creating the perfect setting for leisure & entertainment. The Gourmet Eat-In Kitchen is a chef's dream with its premium appliances, lustrous granite countertops, & a wealth of cabinetry space. The kitchen flows effortlessly into the grand Great Room, flooded with natural light, where another wood-burning fireplace adds to the ambiance. French doors open to a generous deck, offering a perfect vantage point to admire the tranquil landscape & entertain guests in the great outdoors. The main level also features an office, ideal for remote work or study, & a full bathroom. Ascend to the second level, where your Primary Suite awaits with a spa-like en-suite bath & a spacious walk-in closet. Four sizeable bedrooms with ample closets, two full baths, & a laundry room complete the second level. The lower level boasts a finished area for multiple uses and ample storage. The private outdoor haven boasts an expansive fenced yard, elegant bluestone patio, built-in fireplace and grill, heated in-ground pool, and multi-use shed. This exceptional estate has numerous updates, including a TANKLESS HOT WATER HEATER, 32 KW GENERATOR, 500-GALLON PROPANE TANK FOR BOTH THE HOME AND POOL, A 2024 ROOF, AND MANY MORE. Step into your own personal sanctuary and embrace the good life. Welcome Home!
Sold for $1,470,000
Zillow last checked:
Listing updated:
Bought with:
Claudia Atkinson, RES.0805478
Ginnel Real Estate
Source: Smart MLS,MLS#: 24042254
Price history
| Date | Event | Price |
|---|---|---|
| 4/21/2025 | Sold | $1,470,000+2.4%$260/sqft |
Source:  Smart MLS #24042254 Report a problem Smart MLS #24042254 Report a problem | ||
| 3/21/2025 | Pending sale | $1,435,000$254/sqft |
Source: Smart MLS #24042254 Report a problem | ||
| 3/7/2025 | Listed for sale | $1,435,000+47.9%$254/sqft |
Source: Smart MLS #24042254 Report a problem | ||
| 12/11/2017 | Sold | $970,000+69.3%$172/sqft |
Source: Smart MLS #170015329 Report a problem | ||
| 3/5/1998 | Sold | $573,000+13.5%$101/sqft |
Source: Smart MLS #97004548 Report a problem | ||
| 6/1/1995 | Sold | $505,000$89/sqft |
Source: Public Record Report a problem | ||


Get pre-qualified for a loan
At Zillow Home Loans, we can pre-qualify you in as little as 5 minutes with no impact to your credit score.An equal housing lender. NMLS #10287.
