Perfectly sited down a long drive, on over an acre of land in a cul-de-sac neighborhood, this beautiful Colonial is a picture-perfect home. Abutting conservation land-The Squannacook River Wildlife Management Area, yet not far from amenities such as shopping, dining, and entertainment. Hardwood floors adorn much of the first floor and the home boasts lots of bright natural light. A beautiful fireplaced front living room, as well as an additional back family room allow for lots of entertaining space. Open concept dining room/kitchen allows for easy family gathering in a generous space. The kitchen has an abundance of cabinetry and a slider door leading to a gorgeous side deck with stone fireplace. Upstairs you will find a large primary bedroom with walk-in closet, 2 additional spacious bedrooms, and a full bath. Surrounded by a vast, level, lush lawn, making a perfect play space, gathering area, and a picturesque place to sit and relax. This is the dream home you have been waiting for!
Sold for $480,000
$480,000
10 Pheasant Ridge Rd, Townsend, MA 01469
3beds
1,728sqft
Single Family Residence
Built in 1989
1.19 Acres Lot
$534,000 Zestimate®
$278/sqft
$3,095 Estimated rent
Home value
$534,000
$507,000 - $561,000
$3,095/mo
Zestimate® history
Owner options
List your home for rent
$3,095/mo
Rent Zestimate®
Find your next renter with Zillow Rental Manager. Plus, with online applications, you can quickly screen prospective tenants – for free.
$3,095/mo
Rent Zestimate®
Refinance and save
$3,132/mo
Est. payment
Refinancing to a lower rate could help reduce your monthly payments and save thousands over the life of the loan.
$3,132/mo
Est. payment
Explore your selling options
Work with a Zillow partner agent
Leverage their expertise and Zillow's premium Showcase listings to get your home seen by more buyers.
Get startedList with your own agent
Get your home in front of millions of buyers by listing it on Zillow.
Learn how to do itSell it yourself
Take full control of how buyers see your home on Zillow by listing For Sale by Owner (FSBO).
List your homeWhat's special
Stone fireplaceLush lawnGathering areaCul-de-sac neighborhoodGorgeous side deckHardwood floorsSlider door
Zillow last checked:
Listing updated:
Listed by:
The Laura Baliestiero Team 508-864-6011,
Coldwell Banker Realty - Concord 978-369-1000
Bought with:
Jaclyn Smith
RE/MAX ONE
Source: MLS PIN,MLS#: 73162123
Facts & features
Interior
Bedrooms & bathrooms
- Bedrooms: 3
- Bathrooms: 2
- Full bathrooms: 1
- 1/2 bathrooms: 1
Primary bedroom
- Features: Walk-In Closet(s), Flooring - Stone/Ceramic Tile, Flooring - Wall to Wall Carpet
- Level: Second
- Area: 345
- Dimensions: 15 x 23
Bedroom 2
- Features: Closet, Flooring - Wall to Wall Carpet
- Level: Second
- Area: 240
- Dimensions: 20 x 12
Bedroom 3
- Features: Closet, Flooring - Wall to Wall Carpet, Lighting - Overhead
- Level: Second
- Area: 154
- Dimensions: 14 x 11
Bathroom 1
- Features: Bathroom - Half, Flooring - Stone/Ceramic Tile, Lighting - Sconce, Lighting - Overhead
- Level: First
- Area: 56
- Dimensions: 7 x 8
Bathroom 2
- Features: Bathroom - Full, Bathroom - With Tub & Shower, Closet, Flooring - Stone/Ceramic Tile, Lighting - Overhead
- Level: Second
- Area: 64
- Dimensions: 8 x 8
Dining room
- Features: Ceiling Fan(s), Flooring - Hardwood, Open Floorplan, Lighting - Overhead
- Level: First
- Area: 154
- Dimensions: 14 x 11
Family room
- Features: Flooring - Hardwood
- Level: First
- Area: 156
- Dimensions: 13 x 12
Kitchen
- Features: Ceiling Fan(s), Flooring - Stone/Ceramic Tile, Countertops - Stone/Granite/Solid, Deck - Exterior, Exterior Access, Open Floorplan, Slider, Lighting - Pendant, Lighting - Overhead
- Level: First
- Area: 168
- Dimensions: 14 x 12
Living room
- Features: Flooring - Hardwood, Exterior Access
- Level: First
- Area: 187
- Dimensions: 17 x 11
Heating
- Baseboard, Oil
Cooling
- None
Appliances
- Included: Water Heater, Range, Dishwasher, Microwave, Refrigerator, Washer, Dryer
- Laundry: In Basement, Electric Dryer Hookup, Washer Hookup
Features
- Flooring: Tile, Carpet, Hardwood
- Basement: Full,Bulkhead,Unfinished
- Number of fireplaces: 1
- Fireplace features: Living Room
Interior area
- Total structure area: 1,728
- Total interior livable area: 1,728 sqft
Property
Parking
- Total spaces: 4
- Parking features: Paved Drive, Off Street, Paved
- Uncovered spaces: 4
Features
- Patio & porch: Deck, Patio
- Exterior features: Deck, Patio, Storage
Lot
- Size: 1.19 Acres
- Features: Cleared, Level
Details
- Parcel number: 804350
- Zoning: RA3
Construction
Type & style
- Home type: SingleFamily
- Architectural style: Colonial
- Property subtype: Single Family Residence
Materials
- Frame
- Foundation: Concrete Perimeter
- Roof: Shingle
Condition
- Year built: 1989
Utilities & green energy
- Electric: Circuit Breakers
- Sewer: Private Sewer
- Water: Public
- Utilities for property: for Electric Range, for Electric Oven, for Electric Dryer, Washer Hookup
Community & HOA
Community
- Features: Shopping, Walk/Jog Trails, Golf, House of Worship, Public School
HOA
- Has HOA: No
Location
- Region: Townsend
Financial & listing details
- Price per square foot: $278/sqft
- Tax assessed value: $382,500
- Annual tax amount: $5,837
- Date on market: 1/13/2026
Price history
| Date | Event | Price |
|---|---|---|
| 10/20/2023 | Sold | $480,000+6.7%$278/sqft |
Source: MLS PIN #73162123 Report a problem | ||
| 9/27/2023 | Contingent | $450,000$260/sqft |
Source: MLS PIN #73162123 Report a problem | ||
| 9/21/2023 | Listed for sale | $450,000+41.1%$260/sqft |
Source: MLS PIN #73162123 Report a problem | ||
| 6/14/2019 | Sold | $319,000$185/sqft |
Source: Public Record Report a problem | ||
| 3/26/2019 | Pending sale | $319,000$185/sqft |
Source: Keller Williams Realty North Central #72466725 Report a problem | ||
| 3/18/2019 | Listed for sale | $319,000+89.9%$185/sqft |
Source: Keller Williams Realty North Central #72466725 Report a problem | ||
| 5/1/1998 | Sold | $168,000$97/sqft |
Source: Public Record Report a problem | ||
Public tax history
| Year | Property taxes | Tax assessment |
|---|---|---|
| 2025 | $6,392 +9% | $440,200 +8.2% |
| 2024 | $5,865 +0.5% | $407,000 +6.4% |
| 2023 | $5,837 +5.7% | $382,500 +21.9% |
| 2022 | $5,524 +1.6% | $313,700 +5.7% |
| 2021 | $5,439 +3.4% | $296,700 +10.1% |
| 2020 | $5,259 +1.6% | $269,400 +0.6% |
| 2019 | $5,175 +7.5% | $267,700 +12.7% |
| 2018 | $4,812 +7.3% | $237,500 +4.2% |
| 2017 | $4,485 +2.9% | $228,000 +3.5% |
| 2016 | $4,360 +2% | $220,200 -1.6% |
| 2015 | $4,275 +1.8% | $223,700 +4.3% |
| 2014 | $4,198 +0.8% | $214,500 -5.9% |
| 2013 | $4,163 +0.6% | $228,000 -6.6% |
| 2012 | $4,140 +4.9% | $244,100 -2.6% |
| 2011 | $3,946 +3.1% | $250,700 +0.2% |
| 2010 | $3,829 | $250,100 -10.9% |
| 2009 | $3,829 +0.9% | $280,700 -0.6% |
| 2008 | $3,794 +6.2% | $282,300 -1.5% |
| 2007 | $3,574 +1.8% | $286,600 |
| 2006 | $3,511 -1.5% | $286,600 +8.7% |
| 2005 | $3,565 +6.7% | $263,700 +11.1% |
| 2004 | $3,340 +2.2% | $237,400 |
| 2003 | $3,269 +5.6% | $237,400 +28.4% |
| 2002 | $3,097 +14.6% | $184,900 +18.1% |
| 2000 | $2,703 +0.9% | $156,600 +2% |
| 1999 | $2,680 | $153,600 |
Find assessor info on the county website
Neighborhood: 01469
Nearby homes
- $591,7004 bd1 ba2.3k sqft12 Pheasant Ridge Rd, Townsend, MA 01469Off Market
- $543,8003 bd1 ba1.7k sqft8 Pheasant Ridge Rd, Townsend, MA 01469Off Market
- $576,6004 bd2 ba1.9k sqft3 Partridge Cir, Townsend, MA 01469Off Market
- $620,0003 bd2 ba1.6k sqft14 Pheasant Ridge Rd, Townsend, MA 01469Sold
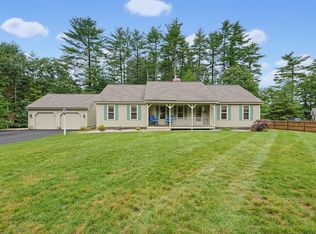
- $583,7003 bd2 ba2.6k sqft6 Pheasant Ridge Rd, Townsend, MA 01469Off Market
- $558,7004 bd2 ba1.8k sqft7 Pheasant Ridge Rd, Townsend, MA 01469Off Market
- $525,7003 bd1 ba1.6k sqft16 Pheasant Ridge Rd, Townsend, MA 01469Off Market
- $573,6003 bd2 ba2.4k sqft4 Partridge Cir, Townsend, MA 01469Off Market
Nearby schools
GreatSchools rating
- 5/10Spaulding Memorial SchoolGrades: K-4Distance: 1 mi
- 5/10Hawthorne Brook Middle SchoolGrades: 5-8Distance: 1.4 mi
- 6/10North Middlesex Regional High SchoolGrades: 9-12Distance: 2.5 mi
Get a cash offer in 3 minutes
Find out how much your home could sell for in as little as 3 minutes with a no-obligation cash offer.
Estimated market value
$534,000
Get a cash offer in 3 minutes
Find out how much your home could sell for in as little as 3 minutes with a no-obligation cash offer.
Estimated market value
$534,000
- Massachusetts
- Middlesex County
- Townsend
- 01469
- 10 Pheasant Ridge Rd
