Skip main navigation
Pending
  • $349,900

    10 Pheasant Run #B, Smithfield, RI 02917

    2beds
    1,280sqft
    : 
    Loading
    Get pre-qualified
    Townhouse
    Built in 1981
    -- sqft lot
    $352,100 Zestimate®
    $273/sqft
    $373/mo HOA

    What's special

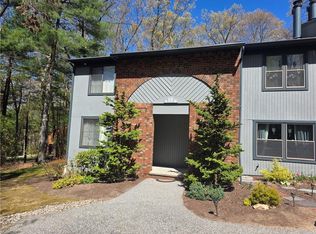
    Welcome to this beautifully maintained townhouse-style condo located in the highly desirable Pheasant Ridge community in Smithfield. Nestled in a private, wooded setting with well-manicured grounds, this move-in ready 2-bedroom, 1.5-bath home offers the perfect blend of comfort, space, and potential. The main level features a bright and inviting layout with hardwood flooring throughout the living and dining areas, highlighted by a cozy fireplace and abundant natural light. The dining area opens to a private deck overlooking peaceful wooded surroundings—ideal for relaxing or entertaining. The kitchen is well-appointed with granite countertops, stainless steel appliances, tile backsplash, and ample cabinetry. Upstairs, you’ll find two generously sized bedrooms with great natural light and closet space, along with a full bathroom featuring updated finishes. A standout feature of this home is the full basement with tall truss ceilings, offering excellent potential to be finished for additional living space, home office, or gym. The basement also includes laundry and plenty of storage. Enjoy the benefits of low-maintenance condo living while still having access to a private outdoor space and serene natural surroundings. Conveniently located near shopping, dining, and major routes. A fantastic opportunity to own in one of Smithfield’s most sought-after communities—schedule your private showing today! Sale is subject to sellers finding suitable housing.
    65 days
    |
    81
    |
    0
    |

    Zillow last checked:

    Listing updated:

    Listed by:

    David Zuller 401-447-8988,

    Westcott Properties

    Source: StateWide MLS RI,MLS#: 1411662MLS Logo

      Facts & features

      Interior

      Bedrooms & bathrooms
      • Bedrooms: 2
      • Bathrooms: 2
      • Full bathrooms: 1
      • 1/2 bathrooms: 1
      Bathroom
      • Features: Bath w Tub & Shower
      Heating
      • Natural Gas, Baseboard
      Cooling
      • Wall Unit(s)
      Appliances
      • Included: Gas Water Heater
      • Laundry: In Unit
      Features
      • Wall (Plaster), Stairs, Plumbing (Mixed)
      • Flooring: Ceramic Tile, Hardwood, Carpet
      • Basement: Full,Interior Entry,Unfinished
      • Number of fireplaces: 1
      • Fireplace features: Brick
      Interior area
      • Total structure area: 1,280
      • Total interior livable area: 1,280 sqft
      • Finished area above ground: 1,280
      • Finished area below ground: 0

      Property

      Parking
      • Total spaces: 2
      • Parking features: No Garage, Assigned
      Features
      • Stories: 2
      • Entry location: None
      Details
      • Parcel number: SMITM42B000L110U16

      Construction

      Type & style
      • Home type: Townhouse
      • Property subtype: Townhouse
      Materials
      • Plaster, Brick, Wood
      • Foundation: Concrete Perimeter
      Condition
      • New construction: No
      • Year built: 1981

      Utilities & green energy

      • Electric: 100 Amp Service
      • Utilities for property: Sewer Connected, Water Connected

      Community & HOA

      HOA
      • Has HOA: No
      • HOA fee: $373 monthly
      Location
      • Region: Smithfield

      Financial & listing details

      • Price per square foot: $273/sqft
      • Tax assessed value: $291,200
      • Annual tax amount: $3,608
      • Date on market: 5/5/2026

        Estimated market value

        $352,100

        $334,000 - $370,000

        $2,765/mo

        Price history

        DateEventPrice
        5/15/2026Pending sale$349,900$273/sqft
        Source: StateWide MLS RI #1411662 Report a problem
        5/5/2026Listed for sale$349,900+4.4%$273/sqft
        Source: StateWide MLS RI #1411662 Report a problem
        4/23/2024Sold$335,000+3.1%$262/sqft
        Source: StateWide MLS RI #1354840 Report a problem
        3/27/2024Pending sale$324,999$254/sqft
        Source: StateWide MLS RI #1354840 Report a problem
        3/18/2024Listed for sale$324,999+93.7%$254/sqft
        Source: StateWide MLS RI #1354840 Report a problem
        8/20/2018Sold$167,750-19.4%$131/sqft
        Source: HomeSmart Intl Solds #1190658_02917_B Report a problem
        3/4/2004Sold$208,000$163/sqft
        Source: Public Record Report a problem

        Public tax history

        YearProperty taxesTax assessment
        2025$3,608 +9.8%$291,200 +28%
        2024$3,285 +5.3%$227,500
        2023$3,121 +2.7%$227,500
        2022$3,039 +8.1%$227,500 +38.6%
        2021$2,811 0%$164,100
        2020$2,811 +1.9%$164,100
        2019$2,759 +11.9%$164,100 +16.9%
        2018$2,465 +0%$140,400
        2017$2,465 +4.9%$140,400
        2016$2,349 -5.3%$140,400 -0.6%
        2015$2,481 -7.6%$141,200 -15.8%
        2012$2,685 +1.1%$167,600
        2011$2,656 +1.6%$167,600
        2010$2,613 -17.1%$167,600 -25.7%
        2009$3,152 +2.2%$225,500
        2008$3,085 +3.4%$225,500
        2007$2,983 $225,500

        Find assessor info on the county website

        Monthly payment

        Est. payment

        Payment breakdown

        Explore the cost of this home by adjusting the details. Changes won't be saved.
        All calculations are estimates and provided by Zillow, Inc. for informational purposes only. Actual amounts may vary.
        HOA fees may include property taxes on listings classified as Co-Ops. Contact the listing agent and/or owner for fee details.
        Mortgage interest rates are dependent on a number of factors, including credit score, down payment, and repayment length. Interest rate data provided by Zillow Group Marketplace, Inc. as of 1/1/1970 from various mortgage lenders with which we have lead or other similar arrangements; the Estimated Payment is an average of those rates.
        See how much you could borrow to make a competitive offer.

        Climate risks

        Neighborhood: 02917

        Getting around

        12 / 100
        Car-Dependent
        8 / 100
        Somewhat Bikeable

        Nearby schools

        GreatSchools rating

        A local agent can set up tours, give advice and negotiate with sellers.

        A local lender can help you make sure your offer is ready when you are.

        Browse local experts

        Similar homes

        Skip to the end of the carouselSkip to the beginning of the carousel