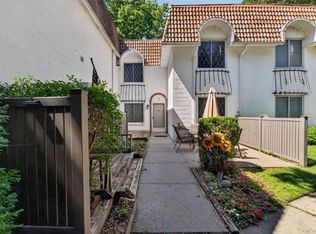
This beautifully maintained ranch-style (2 beds, 2 baths) END UNIT in the highly sought-after Hunt Club community is situated on one of the newest and largest lots in the neighborhood! Step inside to a spacious, updated kitchen featuring granite countertops, 36” cabinetry, stainless steel appliances, and a charming breakfast nook. The generously sized living room boasts vaulted ceilings and sliding glass doors leading to a private paver patio with a roll-up awning, where you can enjoy peaceful wooded views. The primary suite offers a walk-in closet and an updated en-suite bath, while a well-proportioned secondary bedroom and renovated full bath. Additional features include abundant closet space, central air conditioning, an in-unit washer and dryer tucked behind bi-fold doors, a large driveway, and a rare two-car garage. Thoughtfully updated throughout, major improvements within the last 10 years include a gas furnace, central air conditioning system, gas hot water heater, washer and dryer, renovated kitchen and bathrooms, double-hung windows, new doors, updated siding, gutters with leaf guards, and a paver patio and walkway. Residents enjoy exceptional community amenities including a clubhouse, tennis courts, basketball court, in-ground pool, and more. Combining extensive updates, a premium end-unit location, a two-car garage, and one of the largest lots in Hunt Club, this move-in-ready home offers a rare opportunity in a highly desirable community!
Pending
$569,000
10 Pheasant Trail, Coram, NY 11727
2beds
1,203sqft
Condominium, Residential
Built in 1992
-- sqft lot
$-- Zestimate®
$473/sqft
$390/mo HOA
What's special
- 90 days
- 58
- 0
Zillow last checked:
Listing updated:
Listed by:
Howard Hanna Coach 631-751-0303,
Makenzie Moeller 631-258-0802,
Brooke Hommel 631-626-1973,
Howard Hanna Coach
Source: OneKey® MLS as distributed by MLS GRID,MLS#: 1011461
Facts & features
Interior
Bedrooms & bathrooms
- Bedrooms: 2
- Bathrooms: 2
- Full bathrooms: 2
Heating
- Natural Gas
Cooling
- Central Air
Appliances
- Included: Gas Cooktop, Gas Oven, Microwave, Refrigerator, Stainless Steel Appliance(s)
- Laundry: In Unit
Features
- First Floor Bedroom, First Floor Full Bath, Cathedral Ceiling(s), Chefs Kitchen, Crown Molding, Eat-in Kitchen, Formal Dining, Pantry, Primary Bathroom, Master Downstairs
- Flooring: Carpet, Tile
- Basement: None
- Attic: Partial,Pull Stairs
- Has fireplace: No
- Common walls with other units/homes: 1 Common Wall
Interior area
- Total structure area: 1,203
- Total interior livable area: 1,203 sqft
Property
Parking
- Total spaces: 2
- Parking features: Driveway, Garage, Parking Lot, Shared Driveway
- Garage spaces: 2
- Has uncovered spaces: Yes
Lot
- Size: 3,049 Square Feet
Details
- Parcel number: 0200316001500005000
- Special conditions: None
Construction
Type & style
- Home type: Condo
- Architectural style: Other
- Property subtype: Condominium, Residential
- Attached to another structure: Yes
Materials
- Unknown
Condition
- Year built: 1992
Utilities & green energy
- Sewer: Public Sewer
- Water: Public
- Utilities for property: Electricity Connected, Natural Gas Connected, Water Connected
Community & HOA
Community
- Subdivision: The Hunt Club
HOA
- Has HOA: Yes
- Amenities included: Basketball Court, Clubhouse, Playground, Pool, Tennis Court(s)
- Services included: Common Area Maintenance, Maintenance Structure, Maintenance Grounds, Pool Service, Snow Removal, Trash, Water
- HOA fee: $390 monthly
- HOA name: The Hunt Club
Location
- Region: Coram
Financial & listing details
- Price per square foot: $473/sqft
- Tax assessed value: $2,045
- Annual tax amount: $9,394
- Date on market: 6/10/2026
- Cumulative days on market: 85 days
- Listing agreement: Exclusive Right To Sell
- Electric utility on property: Yes
Estimated market value
Not available
Estimated sales range
Not available
Not available
Price history
| Date | Event | Price |
|---|---|---|
| 7/7/2026 | Pending sale | $569,000$473/sqft |
Source:  OneKey® MLS as distributed by MLS GRID #1011461 Report a problem OneKey® MLS as distributed by MLS GRID #1011461 Report a problem | ||
| 7/2/2026 | Listing removed | $569,000$473/sqft |
Source: OneKey® MLS as distributed by MLS GRID #1011461 Report a problem | ||
| 6/11/2026 | Listed for sale | $569,000+127.6%$473/sqft |
Source: OneKey® MLS as distributed by MLS GRID #1011461 Report a problem | ||
| 1/21/2015 | Sold | $250,000-21.8%$208/sqft |
Source: Public Record Report a problem | ||
| 5/23/2007 | Sold | $319,590$266/sqft |
Source: Public Record Report a problem | ||
Public tax history
| Year | Property taxes | Tax assessment |
|---|---|---|
| 2025 | -- | $2,045 |
| 2024 | -- | $2,045 |
| 2023 | -- | $2,045 |
| 2022 | -- | $2,045 |
| 2021 | -- | $2,045 |
| 2020 | -- | $2,045 |
| 2019 | -- | $2,045 |
| 2018 | -- | $2,045 |
| 2017 | $8,185 | $2,045 |
| 2016 | -- | $2,045 |
| 2015 | -- | $2,045 |
| 2014 | -- | $2,045 |
| 2013 | -- | $2,045 |
| 2012 | -- | $2,045 |
| 2011 | -- | $2,045 -13% |
| 2010 | -- | $2,350 |
| 2009 | -- | $2,350 |
| 2008 | -- | $2,350 |
| 2007 | $3,483 +13% | $2,350 |
| 2005 | $3,081 +12.2% | $2,350 |
| 2004 | $2,746 +13.1% | $2,350 |
| 2003 | $2,427 +10.5% | $2,350 |
| 2002 | $2,197 +15.7% | $2,350 |
| 2001 | $1,898 +7.6% | $2,350 |
| 2000 | $1,764 | $2,350 |
Find assessor info on the county website
Monthly payment
Climate risks
Neighborhood: 11727
Nearby schools
Schools provided by the listing agent
- Elementary: West Middle Island School
- Middle: Longwood Junior High School
- High: Longwood High School
Source: OneKey® MLS as distributed by MLS GRID. This data may not be complete. We recommend contacting the local school district to confirm school assignments for this home.
Similar homes
- $599,9963 bd2 ba1.2k sqft24 Yosemite Lane, Coram, NY 11727For Sale

 MLS ID #1044931, Laura M. Cochran, Listing by: BERKSHIRE HATHAWAY. OneKey® MLS as distributed by MLS GRID
 - $599,9003 bd2 ba1.6k sqft19 Pennaquid Road, Coram, NY 11727For Sale
 MLS ID #1032132, Margaret Tsoukaris, Listing by: BH&G R E Realty Connect. OneKey® MLS as distributed by MLS GRID
 - $549,0002 bd2 ba1.2k sqft8 Chippendale Drive, Mount Sinai, NY 11766For Sale
 MLS ID #1036070, Doris A. Kason, Listing by: Douglas Elliman Real Estate. OneKey® MLS as distributed by MLS GRID
 - $415,0003 bd2 ba1.3k sqft278 Brettonwoods Drive #278, Coram, NY 11727For Sale
 MLS ID #1042199, Jennifer Nyx SRES, Listing by: EXP Realty. OneKey® MLS as distributed by MLS GRID
 - $525,0002 bd2 ba1.6k sqft1 Robert Lane, Middle Island, NY 11953For SaleMLS ID #1006900, Adrienne M. Delio, Listing by: Howard Hanna Coach. OneKey® MLS as distributed by MLS GRID
- $569,9002 bd2 ba1.4k sqft15 Glen Drive, Ridge, NY 11961For SaleMLS ID #1042900, Theresa S. Ottomano HFR, Listing by: Coldwell Banker American Homes. OneKey® MLS as distributed by MLS GRID
- $429,0003 bd2 ba1.6k sqft297 Brettonwoods Drive, Coram, NY 11727For SaleMLS ID #1038027, John Z. Savoretti, Listing by: John Savoretti Realty. OneKey® MLS as distributed by MLS GRID
- $665,0002 bd2 ba1.2k sqft7 Pond Circle, Mount Sinai, NY 11766For SaleMLS ID #1040452, Judith A. Seyfried, Listing by: BH&G R E Realty Connect. OneKey® MLS as distributed by MLS GRID
- $499,9002 bd2 ba1.7k sqft5 Robert Lane #5, Middle Island, NY 11953For SaleMLS ID #1009003, Lilly Kaklamanis, Listing by: BH&G R E Realty Connect. OneKey® MLS as distributed by MLS GRID
- $549,0002 bd2 ba1.4k sqft272 Glen Drive, Ridge, NY 11961For SaleMLS ID #1039018, Mildred Thomas GRI, Listing by: Signature Premier Properties. OneKey® MLS as distributed by MLS GRID
- $589,9992 bd2 ba1.4k sqft90 Knolls Drive, Stony Brook, NY 11790For SaleMLS ID #1038527, Caterina L. Ambrosio, Listing by: Realty Advisors Inc. OneKey® MLS as distributed by MLS GRID
- $585,0002 bd2 ba1.6k sqft276 Glen Drive, Ridge, NY 11961For SaleMLS ID #1035207, Jennifer Calamia CBR, Listing by: Signature Premier Properties. OneKey® MLS as distributed by MLS GRID
- $599,9993 bd2 ba1.7k sqft5 Talbot Lane, Selden, NY 11784For SaleMLS ID #1044751, Maria C. Wilbur, Listing by: Signature Premier Properties. OneKey® MLS as distributed by MLS GRID
- $560,0003 bd1 ba1k sqft382 Hawkins Road, Centereach, NY 11720For SaleMLS ID #1028322, Megan Gardner, Listing by: Signature Premier Properties. OneKey® MLS as distributed by MLS GRID
- $575,0004 bd2 ba1.5k sqft36 Kew Drive, Sound Beach, NY 11789For SaleMLS ID #1041574, Tor F. Johnson, Listing by: Daniel Gale Sothebys Intl Rlty. OneKey® MLS as distributed by MLS GRID
- $649,0003 bd2 ba1.4k sqft29 Beech Avenue, Farmingville, NY 11738For SaleMLS ID #1021970, Anthony Vaccaro, Listing by: Lux Homes of LI LLC. OneKey® MLS as distributed by MLS GRID
- $549,8034 bd3 ba1.5k sqft125 W 3rd Street, Ronkonkoma, NY 11779For SaleMLS ID #1047079, Stephanie B. Calinoff, Listing by: Signature Premier Properties. OneKey® MLS as distributed by MLS GRID
- $599,9992 bd3 ba1.4k sqft4 Lyndon Court, Bohemia, NY 11716For SaleMLS ID #1043932, Jason S. Rubinstein, Listing by: Pine Barrens Realty LLC. OneKey® MLS as distributed by MLS GRID
- $599,0002 bd3 ba1.7k sqft210 Erik Drive, East Setauket, NY 11733For SaleMLS ID #967426, Eric Neitzel GRI, Listing by: DeBarbieri Assoc Inc. OneKey® MLS as distributed by MLS GRID
- $469,9992 bd2 ba1k sqft7 Avon Court, Ridge, NY 11961For SaleMLS ID #1034719, Scott A. Schrager, Listing by: Blue Island Homes NY LLC. OneKey® MLS as distributed by MLS GRID
