Skip main navigation
Off market
  • $1,161,200

    10 Phillips Ln, Hammond, NY 13646

    3beds
    2,700sqft
    SingleFamily
    Built in 2004
    0.85 Acres Lot
    $1,161,200 Zestimate®
    $430/sqft
    $2,594 Estimated rent

    Home value

    $1,161,200

    $1.03M - $1.29M

    $2,594/mo

    Zestimate® history
    Loading
    Loading...

    Owner options

    List your home for rent

    $2,594/mo

    Rent Zestimate®

    Find your next renter with Zillow Rental Manager. Plus, with online applications, you can quickly screen prospective tenants – for free.

    Learn more

    $2,594/mo

    Rent Zestimate®

    Refinance and save

    $9,317/mo

    Est. payment

    Refinancing to a lower rate could help reduce your monthly payments and save thousands over the life of the loan.

    See today's rates

    $9,317/mo

    Est. payment

    Explore your selling options

    Work with a Zillow partner agent

    Leverage their expertise and Zillow's premium Showcase listings to get your home seen by more buyers.

    Get started

    List with your own agent

    Get your home in front of millions of buyers by listing it on Zillow.

    Learn how to do it

    Sell it yourself

    Take full control of how buyers see your home on Zillow by listing For Sale by Owner (FSBO).

    List your home

    What's special

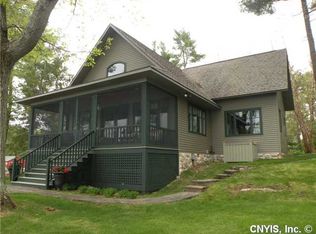

    PRESTIGIOUS CHIPPEWA POINT-Beautiful 3BR/2.5BA custom contemporary chalet, including a new 1BR/1BA guest cabin. This year-around residence is situated among the pines directly on the shipping channel. Offers unbelievable views of the water from every window to see the freighters, islands and sunsets. Spacious master BR/BA, walk-in closet, guest suite, laundry room, the kitchen has gorgeous granite gold flake black counter tops w/island and custom cherry cabinetry that matches in the dining area. Large 3-season screen porch, wood burning fireplace, slate floors with in-floor heat, central A/C, towering vaulted cedar wood ceilings, second level TV/den area, and much more! The exterior offers a matching new guest cabin and detached two car garage with above storage, new boat port and dock including (2) electronic lifts(enjoy the swimming), second dock with sitting area and outdoor patio, also two additional outbuildings. ALL IN MINT CONDITION!

    This property is off market, which means it's not currently listed for sale or rent on Zillow. This may be different from what's available on other websites or public sources.
    Facts & features

    Interior

    Bedrooms & bathrooms
    • Bedrooms: 3
    • Bathrooms: 3
    • Full bathrooms: 2
    • 1/2 bathrooms: 1
    Heating
    • Baseboard, Gas
    Cooling
    • Central
    Appliances
    • Included: Dishwasher, Dryer, Microwave, Washer
    • Laundry: Main floor laundry
    Features
    • Flooring: Tile, Carpet, Hardwood
    • Has fireplace: Yes
    Interior area
    • Total interior livable area: 2,700 sqft

    Property

    Parking
    • Total spaces: 2
    • Parking features: Garage - Detached
    Features
    • Exterior features: Wood
    Lot
    • Size: 0.85 Acres
    Details
    • Parcel number: 40428912602133

    Construction

    Type & style
    • Home type: SingleFamily
    • Architectural style: Contemporary
    Materials
    • Foundation: Piers
    Condition
    • Year built: 2004

    Utilities & green energy

    • Sewer: Septic
    • Utilities for property: Cable TV, Electricity

    Community & neighborhood

    Community
    • Community features: On Site Laundry Available
    Location
    • Region: Hammond

    Other

    Other facts
    • County ID: ST LAWRENCE
    • Sale/Rent: For Sale
    • ELECTRICAL SYSTEM: Circuit breaker
    • EXTERIOR: Enclosed porch, Storage/out-building(s), Deck
    • FOUNDATION: Crawl Space, Block
    • HEAT/COOL: Gas heating, Electric heating, Baseboard heat, Central air conditioning
    • INCLUSIONS: Dishwasher, Stove-Gas, Clothes Dryer-Elec, Clothes washer, Microwave oven, Disposal
    • INTERIOR: Ceiling fan(s), Natural wood, Cathedral ceilings, Wet bar
    • LAUNDRY: Main floor laundry
    • PARKING: Gravel Driveway, Detached garage, 2 car garage
    • ROOMS: Eat-in kitchen, Bathroom on 1st floor, Workshop, Bedroom on 1st floor, Breakfast area
    • UTILITIES: Cable TV, Electricity
    • WATER HEATER: Gas
    • FLOORING: Carpet, Hardwood floors, Ceramic tile flooring
    • STYLE: 2 Story, Contemporary, Chalet
    • Garage Type: Detached
    • SEWER: Septic
    • LOT: Wooded, Located on a cul-de-sac
    • SCENERY: Waterfront property
    • FIREPLACES: Woodburning fireplace
    • Township ID: Hammond
    • School District ID: Hammond Central School District
    • WATER: Approv. water treat. sys., River Drawn

    Price history

    DateEventPrice
    4/1/2020Sold$900,000-9.8%$333/sqft
    Source: Agent Provided Report a problem
    3/2/2020Pending sale$997,500$369/sqft
    Source: Garlock Realty (Branch) #42881 Report a problem
    8/12/2019Listed for sale$997,500+10.8%$369/sqft
    Source: Garlock Realty (Branch) #42881 Report a problem
    10/7/2016Sold$900,000+2.9%$333/sqft
    Source: NYSAMLSs #S1007831 Report a problem
    11/10/2015Listing removed$875,000$324/sqft
    Source: RealtyUSA #S328226 Report a problem
    5/19/2015Price change$875,000-7.9%$324/sqft
    Source: RealtyUSA #S328226 Report a problem
    3/27/2015Listed for sale$950,000$352/sqft
    Source: RealtyUSA #S328226 Report a problem

    Public tax history

    YearProperty taxesTax assessment
    2025-- $550,000
    2024-- $550,000
    2023-- $550,000
    2022-- $550,000
    2021-- $550,000 +11.1%
    2020-- $495,000
    2019-- $495,000 +1%
    2018-- $490,000
    2017$6,326 $490,000 +53.1%
    2016-- $320,000
    2015-- $320,000
    2014-- $320,000
    2013-- $320,000
    2012-- $320,000
    2011-- $320,000
    2010-- $320,000
    2009-- $320,000

    Find assessor info on the county website

    Neighborhood: 13646

    Nearby schools

    GreatSchools rating
    Schools provided by the listing agent
    • District: Hammond Central School District

    Source: The MLS. This data may not be complete. We recommend contacting the local school district to confirm school assignments for this home.