OFFER DEADLINE MONDAY JULY 1 AT 6:00 PM Live your dream without being hours away. Less than an hour to Boston yet feels like a vacation. 5+ private acres surrounded by wildflowers and woods right on the shore of Half Moon Pond in Kingston. This open and unique, post and beam home is filled with light and able to adapt to a floorplan that suits your lifestyle. 2 Floors of living space allows for many options. Welcome family & friends to the spacious living room warmed by the stone fireplace, with lovely views of Half Moon Pond. The stylish kitchen and living/dining area are just perfect for entertaining. 2 bedrooms and 2 ¾ bathrooms complete the main floor. The daylight lower level impresses with another large, flexible space lined with large windows overlooking waves of wildflowers & shrubs and of course the spectacular water views. Guest space? Office space? Or just ME space, you decide! The 3rd bedroom and/or office space offers extreme privacy and relaxing views. Laundry, storage/workshop and greenhouse complete the package. Enjoy the outdoors strolling through the low maintenance perennial gardens or sit on the deck enjoying the soft breeze as you toast to your lovely new home. Peach trees, pear trees, blueberries and kiwi berries. Note the natural, vegetated shoreline. Showings begin Saturday June 29 Open houses Saturday & Sunday 10-1.
Closed
Listed by: Keller Williams Realty Metro-Londonderry • Marge Badois
Bought with: KW Coastal and Lakes & Mountains Realty
$863,000
10 Phoenix Drive, Kingston, NH 03848
3beds
2,645sqft
Single Family Residence
Built in 1985
5.3 Acres Lot
$896,700 Zestimate®
$326/sqft
$3,637 Estimated rent
Home value
$896,700
$852,000 - $951,000
$3,637/mo
Zestimate® history
Owner options
List your home for rent
$3,637/mo
Rent Zestimate®
Find your next renter with Zillow Rental Manager. Plus, with online applications, you can quickly screen prospective tenants – for free.
$3,637/mo
Rent Zestimate®
Refinance and save
$6,093/mo
Est. payment
Refinancing to a lower rate could help reduce your monthly payments and save thousands over the life of the loan.
$6,093/mo
Est. payment
Explore your selling options
Work with a Zillow partner agent
Leverage their expertise and Zillow's premium Showcase listings to get your home seen by more buyers.
Get startedList with your own agent
Get your home in front of millions of buyers by listing it on Zillow.
Learn how to do itSell it yourself
Take full control of how buyers see your home on Zillow by listing For Sale by Owner (FSBO).
List your homeWhat's special
Zillow last checked:
Listing updated:
Listed by:
Marge Badois,
Keller Williams Realty Metro-Londonderry 603-232-8282
Bought with:
Meaghan DeFreze
KW Coastal and Lakes & Mountains Realty
Source: PrimeMLS,MLS#: 5002129
Facts & features
Interior
Bedrooms & bathrooms
- Bedrooms: 3
- Bathrooms: 2
- 3/4 bathrooms: 2
Heating
- Propane, Hot Air
Cooling
- Central Air
Appliances
- Included: Gas Cooktop, Dishwasher, Dryer, Microwave, Wall Oven, Refrigerator, Washer
Features
- Central Vacuum, Cathedral Ceiling(s), Dining Area, Kitchen Island
- Flooring: Hardwood, Tile
- Windows: Blinds
- Basement: Daylight,Finished,Storage Space,Walkout,Walk-Out Access
- Has fireplace: Yes
- Fireplace features: Gas
Interior area
- Total structure area: 3,342
- Total interior livable area: 2,645 sqft
- Finished area above ground: 1,806
- Finished area below ground: 839
Property
Parking
- Total spaces: 3
- Parking features: Paved
- Garage spaces: 3
Features
- Levels: One
- Stories: 1
- Exterior features: Deck, Garden
- Has view: Yes
- View description: Water
- Water view: Water
- Waterfront features: Waterfront
- Body of water: Half Moon Pond
- Frontage length: Water frontage: 380,Road frontage: 200
Lot
- Size: 5.3 Acres
- Features: Landscaped, Trail/Near Trail, Wooded
Details
- Additional structures: Greenhouse
- Parcel number: KNGSM00R25B00005IL000000
- Zoning description: SFR w/aquafer
- Other equipment: Radon Mitigation, Standby Generator
Construction
Type & style
- Home type: SingleFamily
- Architectural style: Contemporary
- Property subtype: Single Family Residence
Materials
- Wood Frame, Vinyl Exterior
- Foundation: Concrete
- Roof: Asphalt Shingle
Condition
- New construction: No
- Year built: 1985
Utilities & green energy
- Electric: 200+ Amp Service, Circuit Breakers
- Sewer: 1000 Gallon, Leach Field
- Utilities for property: Cable, Propane
Community & HOA
Location
- Region: Kingston
Financial & listing details
- Price per square foot: $326/sqft
- Tax assessed value: $726,900
- Annual tax amount: $11,470
- Date on market: 6/25/2024
- Road surface type: Paved
Price history
| Date | Event | Price |
|---|---|---|
| 8/20/2024 | Sold | $863,000+15.5%$326/sqft |
Source:  PrimeMLS #5002129 Report a problem PrimeMLS #5002129 Report a problem | ||
| 7/2/2024 | Contingent | $747,000$282/sqft |
Source: PrimeMLS #5002129 Report a problem | ||
| 6/25/2024 | Listed for sale | $747,000$282/sqft |
Source: PrimeMLS #5002129 Report a problem | ||
Public tax history
| Year | Property taxes | Tax assessment |
|---|---|---|
| 2024 | $12,074 +5.3% | $726,900 |
| 2023 | $11,470 +24.1% | $726,900 +78.6% |
| 2022 | $9,245 +8.8% | $407,100 |
| 2020 | $8,500 -5.1% | $407,100 |
| 2019 | $8,956 +4.6% | $407,100 |
| 2018 | $8,565 -2.1% | $407,100 +20% |
| 2017 | $8,747 +1.1% | $339,300 |
| 2016 | $8,652 -1.7% | $339,300 |
| 2015 | $8,801 +2.9% | $339,300 |
| 2014 | $8,557 +3.9% | $339,300 |
| 2013 | $8,238 +0.2% | $339,300 -10.7% |
| 2012 | $8,223 +6.7% | $380,000 +2.1% |
| 2011 | $7,710 +1.7% | $372,100 |
| 2010 | $7,583 -2.8% | $372,100 |
| 2008 | $7,799 +23.3% | $372,100 +19.3% |
| 2006 | $6,323 | $311,800 |
Find assessor info on the county website
Neighborhood: 03848
Nearby homes
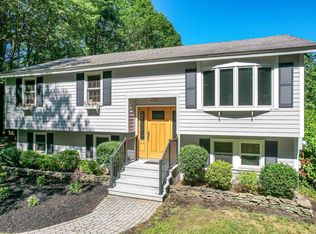
- $545,0003 bd1 ba1.7k sqft8 Phoenix Dr, Kingston, NH 03848Sold
- $36,200-- bd-- ba-- sqft31 1st St, Kingston, NH 03848Off Market
- $20,800-- bd-- ba-- sqft29 1st St, Kingston, NH 03848Off Market
- $998,9003 bd3 ba3.7k sqft6 Phoenix Dr, Kingston, NH 03848For Sale

- $585,0003 bd2 ba1.4k sqft7 Phoenix Dr, Kingston, NH 03848Sold
- $706,9004 bd2 ba3.3k sqft32 1st St, Kingston, NH 03848Off Market
- $410,500-- bd-- ba-- sqft45 1st St, Kingston, NH 03848Off Market
- $383,4003 bd2 ba1.2k sqft25 1st St, Kingston, NH 03848Off Market
Nearby schools
GreatSchools rating
- NADaniel J. Bakie SchoolGrades: PK-2Distance: 1.7 mi
- 6/10Sanborn Regional Middle SchoolGrades: 6-8Distance: 0.6 mi
- 8/10Sanborn Regional High SchoolGrades: 9-12Distance: 0.6 mi
Schools provided by the listing agent
- Elementary: Daniel J. Bakie School
- Middle: Sanborn Regional Middle School
- High: Sanborn Regional High School
- District: Sanborn Regional
Source: PrimeMLS. This data may not be complete. We recommend contacting the local school district to confirm school assignments for this home.
Get a cash offer in 3 minutes
Find out how much your home could sell for in as little as 3 minutes with a no-obligation cash offer.
Estimated market value
$896,700
Get a cash offer in 3 minutes
Find out how much your home could sell for in as little as 3 minutes with a no-obligation cash offer.
Estimated market value
$896,700
- New Hampshire
- Rockingham County
- Kingston
- 03848
- 10 Phoenix Drive
