Welcome to 10 Phyllis Court, a beautifully maintained Hi-Ranch tucked into a cul-de-sac in the heart of Kings Park. This 4-bedroom, 2.5-bath home combines thoughtful updates with timeless character, offering a flexible layout that supports today’s dynamic living needs.
The main level features vaulted ceilings and abundant natural light across the open living and dining rooms, complemented by an updated eat-in kitchen with granite countertops, tile backsplash, and a touch-activated faucet. Three bedrooms, including a spacious primary bedroom with ensuite bath, and an additional full hall bathroom round out the upper level.
Downstairs, enjoy a large family room, a convenient half bath, a private 4th bedroom, and direct access to a two-car garage. The lower level offers abundant space for recreation, work-from-home setups, or personal wellness.
Step outside to a backyard oasis with lush, mature landscaping, in-ground sprinklers (front and back), a natural gas grill, a charming brick fireplace—perfect for entertaining or relaxing under the trees, and a relaxing spa to unwind in. Bonus highlights include a new roof, repaved driveway, natural gas heating system, and a full-house water filtration system.
With incredible proximity to all of the amenities of the North Shore, this is one opportunity you will not want to miss!
Sold for $740,000
$740,000
10 Phyllis Court, Kings Park, NY 11754
4beds
1,718sqft
Single Family Residence, Residential
Built in 1972
0.27 Acres Lot
$772,600 Zestimate®
$431/sqft
$4,291 Estimated rent
Home value
$772,600
$695,000 - $858,000
$4,291/mo
Zestimate® history
Owner options
List your home for rent
$4,291/mo
Rent Zestimate®
Find your next renter with Zillow Rental Manager. Plus, with online applications, you can quickly screen prospective tenants – for free.
$4,291/mo
Rent Zestimate®
Refinance and save
$5,074/mo
Est. payment
Refinancing to a lower rate could help reduce your monthly payments and save thousands over the life of the loan.
$5,074/mo
Est. payment
Explore your selling options
Work with a Zillow partner agent
Leverage their expertise and Zillow's premium Showcase listings to get your home seen by more buyers.
Get startedList with your own agent
Get your home in front of millions of buyers by listing it on Zillow.
Learn how to do itSell it yourself
Take full control of how buyers see your home on Zillow by listing For Sale by Owner (FSBO).
List your homeWhat's special
Zillow last checked:
Listing updated:
Listed by:
Jonathan Guercio SRES ABR 516-459-0977,
Signature Premier Properties 631-360-2800,
Elijah Rivas 631-681-6931,
Signature Premier Properties
Bought with:
Adele Rosenberg, 10301219928
Howard Hanna Coach
Source: OneKey® MLS as distributed by MLS GRID,MLS#: 860675
Facts & features
Interior
Bedrooms & bathrooms
- Bedrooms: 4
- Bathrooms: 3
- Full bathrooms: 2
- 1/2 bathrooms: 1
Primary bedroom
- Description: Generous layout with ensuite full bath, dual closets, and backyard views.
- Level: First
Bedroom 1
- Description: Spacious with large closet
- Level: First
Bedroom 2
- Description: 3rd bedroom on the main level
- Level: First
Bedroom 4
- Description: Lower level spacious bedroom
- Level: Lower
Primary bathroom
- Description: Ensuite bathroom with stand-up shower
- Level: First
Bathroom 1
- Description: Full Bathroom
- Level: First
Bathroom 3
- Description: Half Bathroom
- Level: Lower
Dining room
- Description: Just off the living room, ideal for formal meals or entertaining; comfortably fits a full dining set.
- Level: First
Family room
- Description: Oversized, flexible-use room with wood burning fireplace.
- Level: Lower
Kitchen
- Description: Renovated in 2014 with granite countertops, cherry wood cabinetry, stainless steel appliances, tile backsplash, and breakfast nook overlooking the backyard.
- Level: First
Living room
- Description: Vaulted ceilings, wood accent wall, and large front-facing windows create a warm, open ambiance for gatherings or relaxing.
- Level: First
Heating
- Baseboard
Cooling
- Attic Fan, Wall/Window Unit(s)
Appliances
- Included: Dishwasher, Electric Cooktop, Electric Oven, Exhaust Fan, Microwave, Refrigerator, Stainless Steel Appliance(s), Water Purifier Owned
- Laundry: Washer/Dryer Hookup, Gas Dryer Hookup, Inside, Washer Hookup
Features
- First Floor Bedroom, Cathedral Ceiling(s), Crown Molding, Eat-in Kitchen, Formal Dining, Granite Counters, His and Hers Closets, Primary Bathroom, Recessed Lighting, Smart Thermostat, Walk Through Kitchen
- Flooring: Tile, Wood
- Windows: Screens
- Attic: Crawl,Pull Stairs
- Number of fireplaces: 1
- Fireplace features: Wood Burning
Interior area
- Total structure area: 1,718
- Total interior livable area: 1,718 sqft
Property
Parking
- Total spaces: 2
- Parking features: Garage, Garage Door Opener
- Garage spaces: 2
Features
- Levels: Two
- Patio & porch: Deck, Patio
- Has spa: Yes
- Fencing: Fenced
Lot
- Size: 0.27 Acres
- Features: Back Yard, Cul-De-Sac, Front Yard, Landscaped, Sprinklers In Front, Sprinklers In Rear
Details
- Parcel number: 0800018000200015000
- Special conditions: None
Construction
Type & style
- Home type: SingleFamily
- Property subtype: Single Family Residence, Residential
Condition
- Actual
- Year built: 1972
Utilities & green energy
- Sewer: Cesspool
- Water: Public
- Utilities for property: Cable Connected, Electricity Connected, Natural Gas Connected, Phone Available, Trash Collection Public, Underground Utilities
Community & HOA
Community
- Security: Smoke Detector(s)
HOA
- Has HOA: No
Location
- Region: Kings Park
Financial & listing details
- Price per square foot: $431/sqft
- Tax assessed value: $4,742
- Annual tax amount: $12,968
- Date on market: 5/15/2025
- Cumulative days on market: 13 days
- Listing agreement: Exclusive Right To Sell
- Exclusions: Chandelier in Entry Foyer
- Electric utility on property: Yes
Price history
| Date | Event | Price |
|---|---|---|
| 9/3/2025 | Sold | $740,000+3.5%$431/sqft |
Source:  OneKey® MLS as distributed by MLS GRID #860675 Report a problem OneKey® MLS as distributed by MLS GRID #860675 Report a problem | ||
| 5/28/2025 | Pending sale | $715,000$416/sqft |
Source: OneKey® MLS as distributed by MLS GRID #860675 Report a problem | ||
| 5/15/2025 | Listed for sale | $715,000+323.1%$416/sqft |
Source: OneKey® MLS as distributed by MLS GRID #860675 Report a problem | ||
| 8/9/1995 | Sold | $169,000$98/sqft |
Source: Public Record Report a problem | ||
Public tax history
| Year | Property taxes | Tax assessment |
|---|---|---|
| 2025 | -- | $4,742 |
| 2024 | -- | $4,742 -8.8% |
| 2023 | -- | $5,200 |
| 2022 | -- | $5,200 |
| 2021 | -- | $5,200 |
| 2020 | -- | $5,200 |
| 2019 | -- | $5,200 |
| 2018 | -- | $5,200 |
| 2017 | $10,140 | $5,200 |
| 2016 | -- | $5,200 -2.8% |
| 2015 | -- | $5,350 |
| 2014 | -- | $5,350 |
| 2013 | -- | $5,350 |
| 2012 | -- | $5,350 |
| 2011 | -- | $5,350 |
| 2010 | -- | $5,350 |
| 2009 | -- | $5,350 |
| 2008 | -- | $5,350 |
| 2007 | $8,211 +20.7% | $5,350 |
| 2005 | $6,802 +5.1% | $5,350 |
| 2004 | $6,470 +10.3% | $5,350 |
| 2003 | $5,866 +6.6% | $5,350 |
| 2002 | $5,501 | $5,350 |
| 2001 | -- | $5,350 |
| 2000 | $5,344 | $5,350 |
Find assessor info on the county website
Neighborhood: 11754
Nearby homes
- $786,0004 bd3 ba1.8k sqft8 Phyllis Ct, Kings Park, NY 11754Off Market

- $732,8003 bd1 ba1.7k sqft12 Phyllis Ct, Kings Park, NY 11754Off Market
- $756,1004 bd2 ba1.6k sqft230 Juniper Rd, Kings Park, NY 11754Off Market
- $708,0003 bd2 ba1.4k sqft228 Juniper Rd, Kings Park, NY 11754Off Market
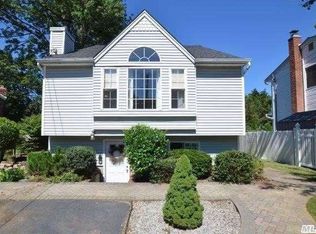
- $774,700-- bd-- ba-- sqft6 Phyllis Ct, Kings Park, NY 11754Off Market
- $689,500-- bd-- ba-- sqft226 Juniper Rd, Kings Park, NY 11754Off Market
- $804,2004 bd3 ba10k sqft14 Phyllis Ct, Kings Park, NY 11754Off Market
- $750,0004 bd3 ba1.7k sqft9 Phyllis Ct, Kings Park, NY 11754Sold
Nearby schools
GreatSchools rating
- 7/10Parkview Elementary SchoolGrades: PK-3Distance: 1.2 mi
- 8/10William T Rogers Middle SchoolGrades: 6-8Distance: 1.4 mi
- 9/10Kings Park High SchoolGrades: 9-12Distance: 1 mi
Schools provided by the listing agent
- Elementary: Parkview Elementary School
- Middle: William T Rogers Middle School
- High: Kings Park High School
Source: OneKey® MLS as distributed by MLS GRID. This data may not be complete. We recommend contacting the local school district to confirm school assignments for this home.
Get a cash offer in 3 minutes
Find out how much your home could sell for in as little as 3 minutes with a no-obligation cash offer.
Estimated market value
$772,600
Get a cash offer in 3 minutes
Find out how much your home could sell for in as little as 3 minutes with a no-obligation cash offer.
Estimated market value
$772,600
- New York
- Suffolk County
- Kings Park
- 11754
- 10 Phyllis Court
Nearby cities
Nearby zip codes
Other Kings Park Topics
